
Royal Aishwaryam
A boutique address of 2, 3 & 4 BHK homes off Arcot Road, built across four intimate blocks in the heart of West Chennai.
Four small blocks, one calm neighbourhood
Royal Aishwaryam keeps things deliberately small. Thirty three homes sit across four low-rise blocks, each stilt plus three floors, so every family gets light, cross ventilation and a real sense of space.
Choose a compact 2 BHK, a generous 3 BHK, or one of the two 4 BHK homes in the Anugraha block, a configuration you rarely find in a boutique building. Every home comes with two covered car parks and a full set of lifestyle amenities.
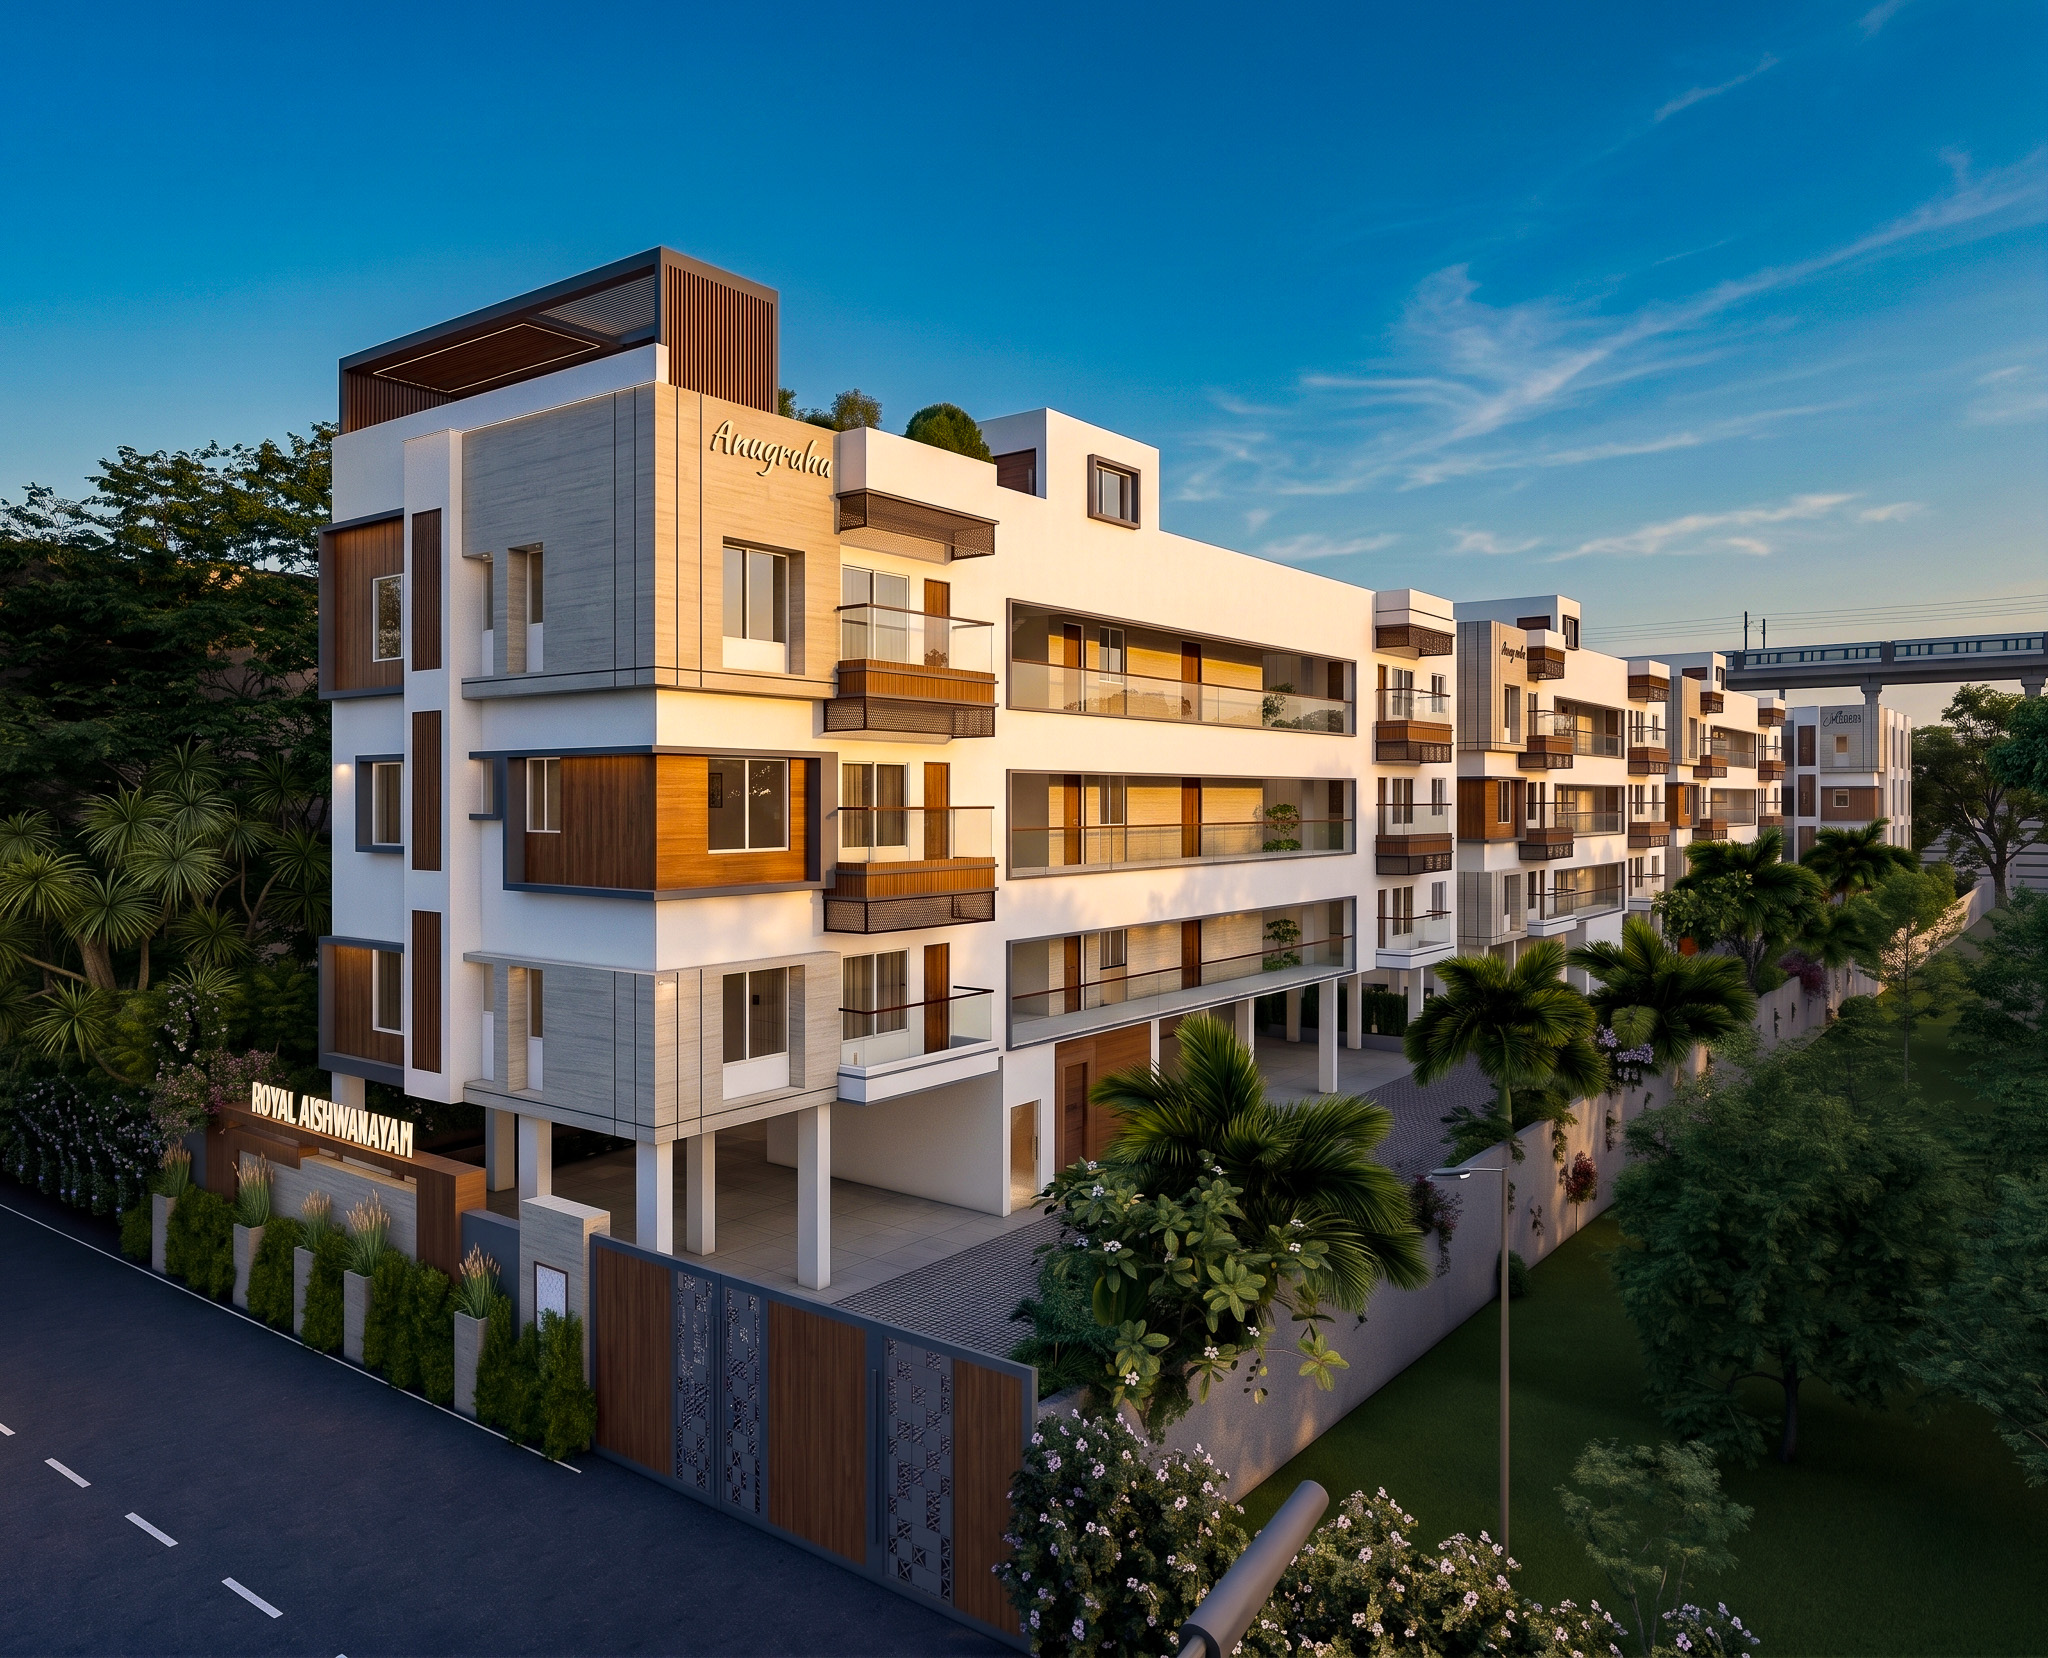
Each block has its own character
Named in the old tradition, every block carries a different mix of homes. Scroll through to meet them.
Pick the space that fits your family
Every home, block by block
Indicative base prices from the launch inventory. Eight homes are already booked. Facing, floor and final pricing are confirmed by our sales team at booking.
Anugraha
Block A
| Unit | Type | Facing | Built-up | Rate | Base price |
|---|
See Royal Aishwaryam in motion
Eighteen ways to live well at home
Wellness & Fitness
Leisure & Community
Safety & Access
Utilities & Green
Built to last, finished with care
Structure
- RCC framed super structure, designed for Seismic Zone III
- M25 / M30 grade concrete with Fe500D TMT reinforcement
- AAC block walls as per design.
Flooring
- Foyer, living, dining, bedrooms and kitchen: 4×2 vitrified tiles
- Ground floor entrance and lift lobbies: granite
- Staircase in granite or tile, corridors in 2×2 vitrified tiles
- Balcony: anti-skid ceramic tiles
Kitchen
- Granite platform with 2 ft tile dado above counter level
- Single bowl stainless steel sink with Parryware or Jaquar equivalent sink cock
- Provision for water purifier and exhaust fan
- Loft on one side
Toilets
- Anti-skid ceramic tile flooring
- Glazed or ceramic tile dado (4×2) to roof height
- Two EWC closets with wash basins, Parryware or Jaquar equivalent
- Single lever tap with shower and health faucet in every toilet
- Chromium plated CP fittings for all toilets, Parryware or Jaquar equivalent
- Exhaust fan provision
Doors
- Main door: teak wood frame with architraves, polish finished shutter
- Internal doors: flush shutters finished in enamel paint
- Toilet doors: WPC frames and shutters
- Balcony: UPVC side framed French door
Windows & Railings
- UPVC sliding windows with pinhead glass
- UPVC ventilators with pinhead glass
- Balcony railing in MS
Electrical & Power Backup
- 3 phase individual meter for each flat
- TV points in living room and master bedroom
- AC provision in all bedrooms and the living room
- ISI branded wires, Orbit or Polycab equivalent
- One inverter point provision
- Power backup for lift and common area motor
Plumbing & Utility
- Internal and external plumbing in PVC and CPVC pipes
- All drainage plumbing in PVC pipes
- Inlet and outlet provision for washing machine and dishwasher
Painting
- Exterior walls in Asian Paints weatherproof coat
- Internal walls and ceilings in Asian Paints Tractor Emulsion
- Two coats putty, one coat primer, two coats paint
- Enamel paint on all MS grills
Additional work can be taken up on request, at extra cost.
Royal Aishwaryam vs nearby projects
An honest look at how this project stacks up against typical apartments in the Valasaravakkam corridor.
| Features | Royal Aishwaryam Best | Project A | Project B |
|---|---|---|---|
| Price per sq.ft | ₹10,500 | ₹12,000 | ₹12,500 |
| 2 BHK starting | ₹97.5 Lakh | ₹1.05 Cr | ₹1.12 Cr |
| Configurations | 2, 3 & 4 BHK | 2 & 3 BHK | 2 & 3 BHK |
| Car parking | 2 covered | 1 only | 1 only |
| Amenities | 18, incl. theatre | Basic | Limited |
| Construction | Seismic Zone III | Standard | Standard |
| Approvals | CMDA approved | CMDA | Varies |
| Builder experience | 25+ years | 8 years | 5 years |
| Bank loan help | All banks | Limited | No |
West Chennai, within easy reach
Connectivity
Education · Schools
Education · Colleges
Business Parks
Healthcare
Entertainment
Building homes in West Chennai since 2000
Royal Civil Tech was founded in 2000 by Mr. D. Kartheesan with a simple aim, to build honest, well-made homes for Chennai families. Over 25 years the team has taken projects end to end, from land and CMDA approvals through design and construction to handover. Royal Aishwaryam is developed under the ADK Royal Developers banner.
We kept Aishwaryam small on purpose. Fewer homes means more attention to each one, and neighbours who actually know each other.
There is more to the story: our leadership, the full list of delivered projects, and the way we partner with landowners. Read it all on our About page.
Homes we have built and sold
A few of the other Royal Civil Tech addresses across West Chennai, from ready-to-move homes to fully delivered, sold-out projects.
Come see it in person
Talk to us about availability, current pricing and a site visit. We are here every day, 9 AM to 7 PM.