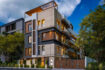

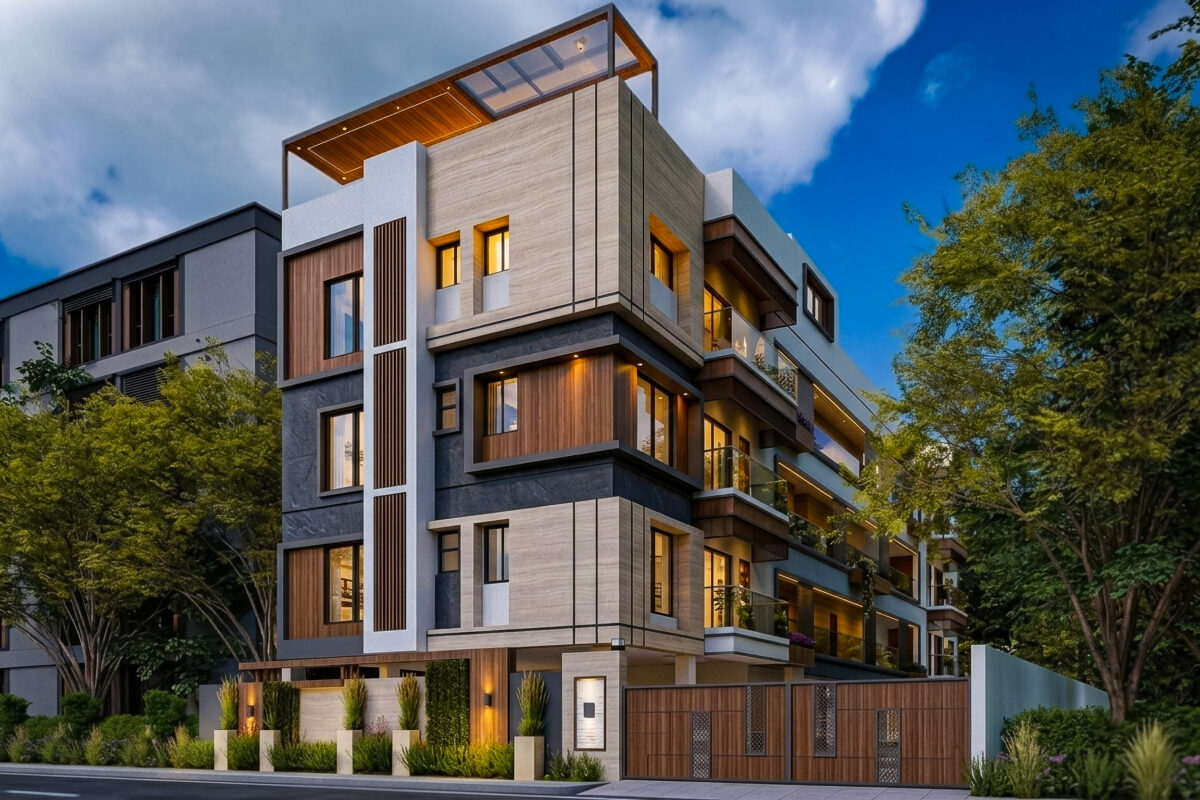
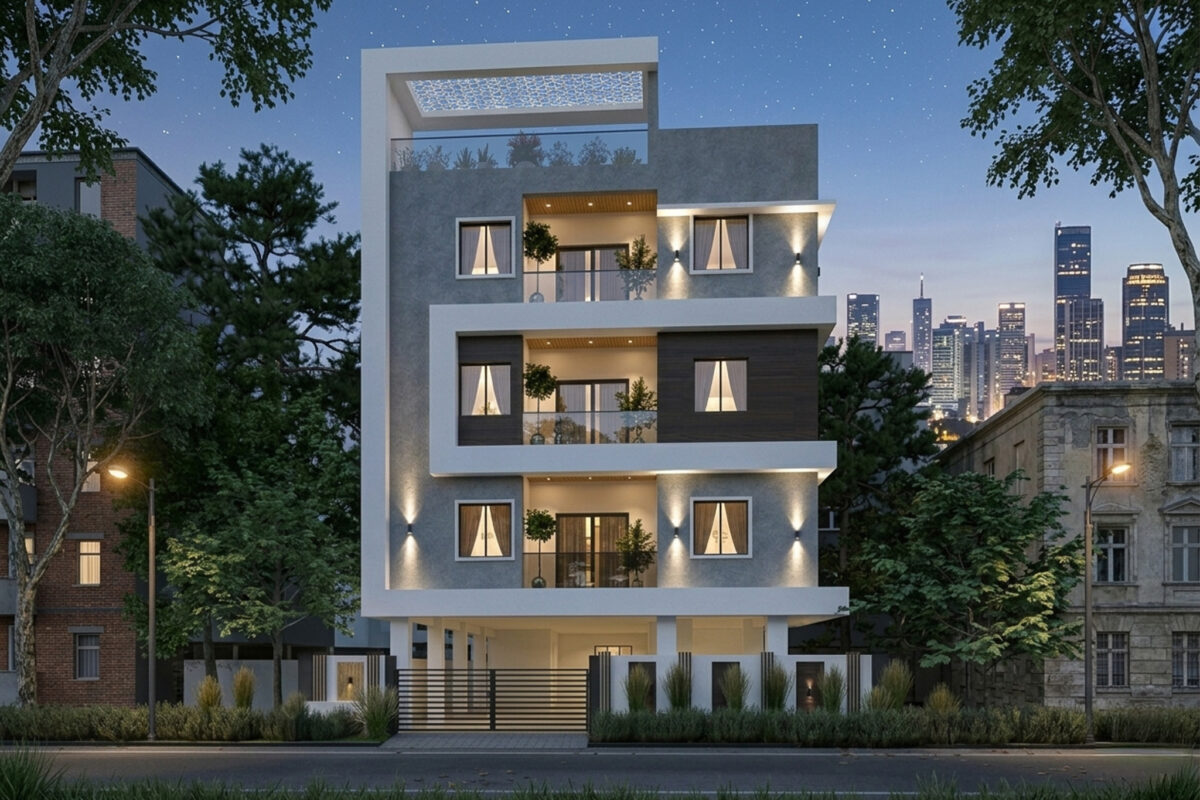
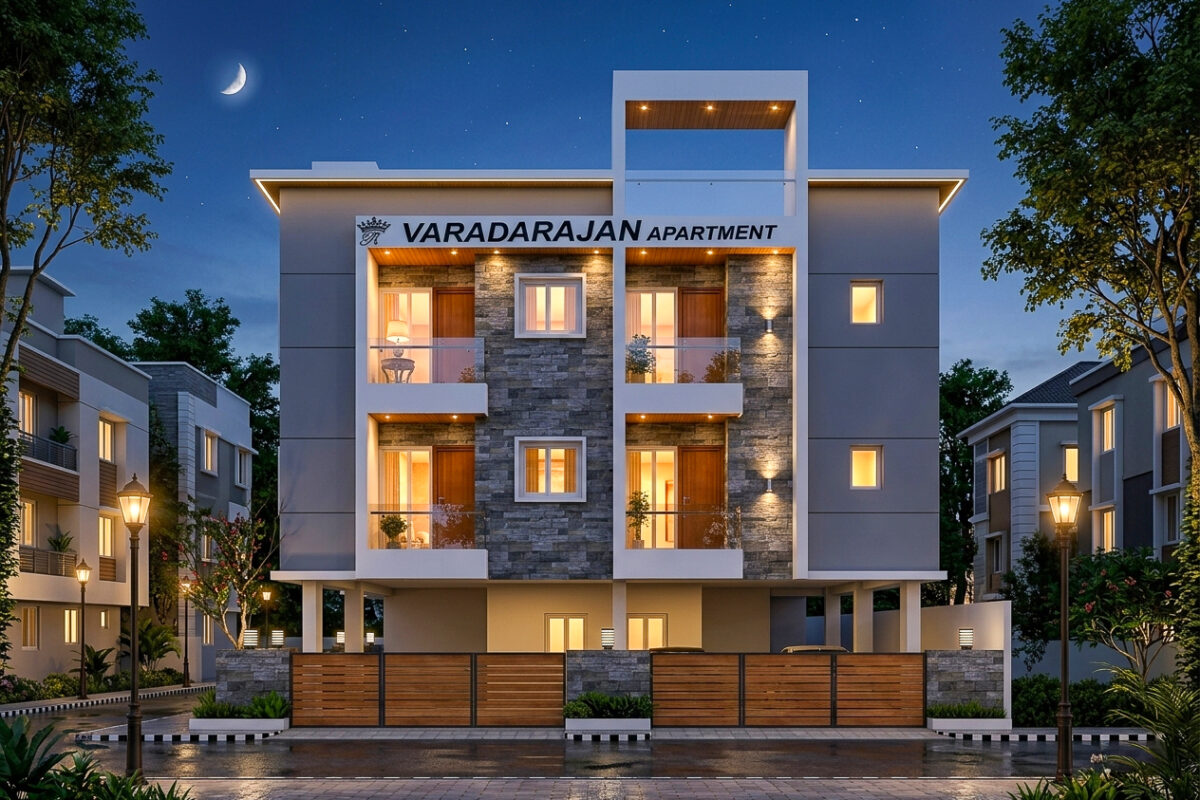
2 BHK flats in Valasaravakkam, Chennai are priced between Rs 1 Crore and Rs 1.50 Crore in 2026, in sizes from 850 to 1,150 sq ft. This established West Chennai locality has one of the city's densest school networks, and a 2 BHK here costs well below the 3 BHK rate on the same street. That makes it a realistic first home for working couples and small families who want a Valasaravakkam address without stretching to a larger unit or a 3 BHK budget.
Royal Civil Tech has built homes across Chennai since 2000, and we develop 2 BHK apartments for sale in Valasaravakkam for buyers who want the locality without the price tag of a bigger flat. Our layouts use space efficiently, and the construction follows the same specifications we apply across West Chennai. If you are comparing apartments in Valasaravakkam or a 2bhk apartment in Chennai's western corridor, our 2 BHK options sit at the practical end of the market. Our Valasaravakkam projects carry 2 BHK alongside 3 BHK and 4 BHK on the same sites, so families who outgrow a two-bedroom flat can move up without leaving the locality.
2 BHK Flats for Sale in Valasaravakkam: Market Analysis
Price Overview
2 BHK flats in Valasaravakkam are priced between Rs 1 Crore to Rs 1.50 Crore. Entry-level configurations of 850-950 sq ft start around Rs 1-1.15 Crore, while premium units of 1,050-1,150 sq ft range from Rs 1.20 Crore to Rs 1.50 Crore.
Rate per Square Foot
Average rates run from Rs 9,500 to Rs 14,000 per square foot, depending on project specifications, floor level, and the exact street within the locality. Gated community flats in Valasaravakkam near the main schools sit at the higher end of that band.
Market Performance
Valasaravakkam has appreciated 11% in the last year, 48% over three years, and 70.8% over five years. Most of that demand comes from families buying to stay near the schools, which keeps resale steady through slower quarters.
Valasaravakkam Location Advantages
Educational Infrastructure
Schools are the main reason families pick Valasaravakkam. PSBB, Velammal, DAV, Sishya, and Chinmaya Vidyalaya operate within or next to the locality. Living a few kilometres from school cuts the daily drop-and-pick run that eats into Chennai mornings, which is why parents pay a premium to be inside this zone.
Connectivity Framework
| Route | Connects to |
| Arcot Road | Vadapalani (4 km), T. Nagar (7 km) |
| Mount Poonamallee Road | Porur and the IT corridors (~5 km) |
| Inner Ring Road | Southern Chennai |
| Chennai Metro Phase 2 | Under development along the Arcot Road corridor |
Employment Access
| Workplace | Distance | Drive time |
| Porur IT Corridor | 5-7 km | 12-20 min |
| DLF IT Park | 7 km | 15-25 min |
| Guindy Industrial / IT belt | 8 km | 20-30 min |
| T. Nagar commercial hub | 7 km | 20-30 min |
Healthcare Proximity
| Hospital | Distance |
| Sri Ramachandra Medical Centre | 5 km |
| MIOT International | 6 km |
| Apollo Hospitals | 10 km |
Several clinics inside the locality cover routine care.
Daily Conveniences
Arcot Road carries established retail, branches of every major bank, and restaurants from local mess kitchens to brand outlets. Forum Vijaya Mall sits 4 km away for weekend shopping and a multiplex.
2 BHK Configurations at Royal Civil Tech
We build three 2 BHK sizes in Valasaravakkam, from compact units for couples to larger family layouts.
| Feature | Compact (850-950 sq ft) | Standard (950-1,050 sq ft) | Premium (1,050-1,150 sq ft) |
| Best for | Couples and small families on a budget | Everyday family living | Families wanting generous space |
| Master bedroom | ~11x13 ft, attached bathroom | 12x14 ft, attached bathroom + wardrobe zone | Large, attached bathroom + dressing alcove |
| Second bedroom | 10x11 ft, common bathroom | 11x12 ft, child's room or home office | Spacious, attached bathroom in select units |
| Living / dining | Combined, 15x11 ft | Separate living and dining | Sized for full sofa sets and a dining table |
| Kitchen | L-shaped with utility space | Parallel with dedicated utility room | Full kitchen with storage and counter space |
| Balcony | Single, with garden potential | Off the living room | Multiple balconies |
| Parking | One covered slot | One car plus a two-wheeler | Premium allocation |
Buyers cross-shopping luxury apartments in Valasaravakkam often find the premium layout gives most of the space at a lower rate.
Construction Specifications
Every Royal Civil Tech 2 BHK in Valasaravakkam is built to the same spec sheet.
| Component | Specification |
| Structural | RCC framed, earthquake-resistant; M25 grade concrete for load-bearing elements; Fe500D TMT steel; 9-inch external walls, 6-inch internal partitions; anti-termite treatment at foundation level |
| Flooring | Vitrified tiles (600x600 mm or 800x800 mm) in living areas and bedrooms; anti-skid ceramic tiles in bathrooms and balconies; granite kitchen flooring with matching platform; granite window sills throughout |
| Doors and windows | Teak wood main door with decorative flush shutter; hardwood internal door frames with quality shutters; wardrobe loft and shutter provision in both bedrooms; UPVC windows with clear glass and mosquito mesh |
| Bathroom fittings | Branded sanitary ware (Hindware, Parryware, or equivalent); chrome-plated CP fittings with quality mixers; anti-skid floor tiles and designer wall tiles; geyser provision and exhaust fan point; concealed plumbing |
| Electrical | Concealed fire-retardant copper wiring; modular switches from reputed brands; MCB distribution with ELCB protection; AC provision in both bedrooms; adequate power and data points; generator backup for lifts and common areas |
2 BHK Apartments in Valasaravakkam
The 2 BHK apartment stock here splits into two clear groups, and the price gap between them is wide.
Older blocks built fifteen to twenty-five years ago run 850 to 1,000 sq ft, often without lifts or dedicated parking. They are the cheapest way into the locality and they sell on address alone. Newer redevelopment towers run 950 to 1,150 sq ft with covered parking, a lift with rescue device, and proper water treatment. They cost 20 to 30% more per square foot.
Check the build year before you compare two quotes. A ten-lakh price difference between two 2 BHK apartments on the same street usually comes down to age and parking, not size.
Community Amenities
Our gated community 2 BHK flats in Valasaravakkam come with shared facilities run by the owners' association.
Security Systems
- 24/7 trained security at entry points
- CCTV surveillance with recording
- Video door phone connectivity
- Visitor management with photo log
- Boom barrier for vehicle control
Common Facilities
- Children's play area with safe equipment
- Landscaped gardens with walking paths
- Community hall for resident functions
- Indoor games provision (select projects)
Building Services
- High-speed elevators with ARD
- Generator backup for essential services
- Water treatment for drinking water
- Borewell with municipal backup
- Rainwater harvesting systems
- Solar provisions in common areas
Parking
- Covered parking in stilt or basement
- Designated two-wheeler area
- Visitor parking slots
- Proper markings and signage
2 BHK for Sale in Valasaravakkam: Flats and Houses
A 2 BHK house for sale in Valasaravakkam and a 2 BHK flat are different purchases at very different prices. Land here is scarce enough that an independent two-bedroom property is bought for the plot, not the building, and usually by someone planning to redevelop it.
For buyers who want to live in the locality rather than build in it, the apartment is the route. Listings phrased as 2 BHK flats in Valasaravakkam for sale return the same stock as every other word order.
Price Comparison: Valasaravakkam vs Alternatives
| Locality | Avg Rate/sq ft | 2 BHK Range | Key Factor |
| Valasaravakkam | Rs 9,500-14,000 | Rs 1Cr-1.5Cr | Premium schools, established area |
| Virugambakkam | Rs 9,000-11,000 | Rs 90L-1.2 Cr | Similar profile, slightly lower rates |
| Porur | Rs 8,500-10,000 | Rs 80L-1.0 Cr | Junction congestion, commercial mix |
| Iyyappanthangal | Rs 7,000-8,500 | Rs 70L-1 Cr | Upcoming Metro, value pricing |
| Ramapuram | Rs 7,500-9,000 | Rs 70L-95 L | Arcot Road access, developing |
Value Assessment
A 2 BHK gets you into Valasaravakkam for roughly 40-50% less capital than a 3 BHK on the same street. For a couple planning a family in the next three to five years, that buys the address and the school access now, with the option to upgrade later once equity builds. Buyers willing to trade the premium tag for a lower entry price should also weigh Iyyappanthangal's value-driven 2 BHK options with Metro connectivity on the way.
Investment Analysis: 2 BHK in Valasaravakkam
Rental Market
2 BHK flats here let for Rs 18,000-25,000 a month depending on furnishing and floor. Semi-furnished units in gated communities usually settle at Rs 20,000-22,000. Tenants are mostly IT professionals and young families who want to be near the schools.
Rental Yield Calculation
A 2 BHK bought at Rs 1.20 Crore and let at Rs 25,000 a month brings in Rs 3,00,000 a year. That works out to a gross yield of 2.5%, or 2.1-2.3% net once maintenance is taken out.
The yield is moderate, but Valasaravakkam's 11% annual appreciation does most of the heavy lifting once you add capital gains to the rent.
Appreciation Track Record
Prices are up 11% over the past year, 48% over three years, and 70.8% over five. Those numbers beat fixed-deposit returns over the same period, which is why several buyers here hold the flat as a long-term asset rather than a quick flip.
Demand Drivers
School proximity keeps a steady pool of family buyers and tenants, and limited open land restricts new supply. The infrastructure is mature enough that buyers face fewer development surprises, and the established address holds prices firm even in slow quarters.
Home Loan and EMI Planning
Bank Pre-Approvals
Royal Civil Tech projects carry pre-approvals from SBI, HDFC Bank, ICICI Bank, Axis Bank, LIC Housing Finance, and Indian Bank. A pre-approved project means faster processing and better terms.
EMI Scenarios
For a Rs 1.20 Crore flat with 80% financing (Rs 96 Lakh loan):
| Tenure | Interest Rate | Monthly EMI | Total Interest |
| 15 years | 8.5% | Rs 94,500 | Rs 74.1 L |
| 20 years | 8.5% | Rs 83,300 | Rs 1.04 Cr |
| 25 years | 8.75% | Rs 78,800 | Rs 1.40 Cr |
Income Requirements
For the EMI range above, roughly Rs 79,000-94,500 a month, lenders look for a combined household income of about Rs 2.2-2.5 Lakhs. Dual-income professional couples make up most of the eligible pool.
Total Cost Budget
| Cost component | Amount |
| Property cost | Rs 1.20 Crore (example) |
| Registration & Stamp Duty (7%) | Rs 8.4 Lakhs |
| GST (if under-construction, 5%) | Rs 6.0 Lakhs |
| Maintenance deposit (24 months) | Rs 1.0 Lakh |
| Interior and furnishing | Rs 5-10 Lakhs |
| Legal and documentation | Rs 30,000-50,000 |
| Total outflow | Rs 1.40-1.46 Crore approximately |
Ready to Move vs Under Construction
The right choice depends on how soon you need to move in and how you want to stage payments.
Ready to Move 2 BHK Flats
A ready unit gives you possession right after registration, with no construction timeline risk and the chance to inspect the actual flat before buying. School admission can start immediately, and projects that have received their OC carry no GST. The trade-offs are a higher upfront capital requirement, limited floor and facing choices in completed inventory, and no room for customization.
Under Construction 2 BHK Flats
Buying under construction starts with a lower booking of 10-15%, and the construction-linked payment plan spreads the outflow over the build. Booking early means better unit selection, some room for minor customization, and potential appreciation before you take possession. Against that, the timeline depends on construction progress, GST applies at 5%, and you need to plan around the possession date.
Current Availability
Royal Civil Tech has both ready-to-move and under-construction 2 BHK flats for sale in Valasaravakkam. Contact the sales team for current availability and pricing.
Target Buyer Profiles
Young IT Professionals
Working at the Porur IT Corridor, DLF, or Guindy. Single income or dual-income-no-kids couples who want a quality address on a manageable EMI, with schools already mapped for when they start a family.
First-Time Home Buyers
Moving from rental to ownership. Budget-conscious but particular about quality, and willing to prioritise location over square footage to get into a better part of West Chennai.
Small Families
A couple with one child, or expecting their first. A 2 BHK covers their immediate needs, with a 3 BHK upgrade planned for later once equity builds. School proximity already matters for their planning.
Investors
Buying for steady rental income from an established locality, and weighing the appreciation track record over the immediate yield. The school-driven family tenant pool keeps vacancy low.
RERA and Legal Compliance
RERA Registration
Royal Civil Tech's 2 BHK projects in Valasaravakkam follow applicable regulatory requirements, including CMDA approvals and TN RERA registration wherever required. Buyers can verify the relevant project approvals, registration details, and supporting documents with our team before making a purchase.
Title Documentation
Each project carries a clear, marketable title with a traceable ownership chain, vetted by empaneled advocates. The encumbrance certificate is available for verification, and original documents can be inspected on request.
Approvals
Plans are approved by CMDA or DTCP, with a building permit from Chennai Corporation and a Fire NOC where the building height requires it. Ready projects hold a Completion Certificate, and the Occupancy Certificate clears the flat for possession.
Agreement
A RERA-compliant sale agreement spells out payment schedules, specification commitments, possession timelines, and delay-penalty provisions. No hidden terms or one-sided conditions.
About Royal Civil Tech - Builders in Valasaravakkam, Chennai
Royal Civil Tech was established in 2000 under Mr. D. Kartheesan and has more than two decades of residential construction experience in Chennai. We concentrate on Iyyappanthangal and Valasaravakkam, two corridors we know street by street.
Buyers searching for builders in Valasaravakkam Chennai, or construction companies and property developers working this part of the city, get a builder who handles 2 BHK flats and joint venture projects from planning through handover. Our work here is built around what local families ask for first: a flat near the schools, specifications that hold up over time, and a budget that does not move after booking.
Construction Philosophy
- Practical layouts optimized for Indian family living
- Quality materials for structural longevity
- Transparent pricing without hidden components
- Timeline commitment with regular progress updates
- Post-possession support for maintenance guidance
Valasaravakkam Focus
We design around what Valasaravakkam buyers ask for first: proximity to the schools and specifications that hold up over years of family use. We build for people who plan to live in the flat, not investors looking for a quick exit.
Joint Venture Opportunities
Landowners in Valasaravakkam looking at residential development can partner with Royal Civil Tech. We manage the full project execution and keep quality standards consistent while protecting owner returns. Explore partnership options.
Frequently Asked Questions
How much does a 2 BHK flat in Valasaravakkam cost in 2026?
Between Rs 1 Crore and Rs 1.50 Crore. Entry units of 850-950 sq ft start near Rs 1-1.15 Crore, and larger 1,050-1,150 sq ft units run Rs 1.20-1.50 Crore.
What is the per square foot rate in Valasaravakkam?
Rs 9,500 to Rs 14,000 per sq ft, depending on the project, floor, and exact street. Gated projects near the main schools sit at the top of that range.
Are there ready-to-move 2 BHK flats in Valasaravakkam?
Yes. Royal Civil Tech carries both ready-to-move and under-construction 2 BHK flats in Valasaravakkam. Ready units skip the 5% GST; under-construction units let you stage payments over the build.
What size is a 2 BHK flat in Valasaravakkam?
850 to 1,150 sq ft super built-up, across compact, standard, and premium layouts.
Is a 2 BHK in Valasaravakkam a good investment?
Rent runs Rs 18,000-25,000 a month, about a 2.1-2.5% net yield, and the area appreciated 11% in the past year. School-driven tenant demand keeps vacancy low. Resale 2 BHK flats in Valasaravakkam trade in a similar band to new stock, so exit liquidity is reasonable.
What would the EMI be on a 2 BHK here?
On a Rs 1.20 Crore flat with an Rs 96 Lakh loan at 8.5%, the EMI is about Rs 83,300 over 20 years. Lenders look for roughly Rs 2.2-2.5 Lakh combined monthly income.
Which schools are near Valasaravakkam?
PSBB, Velammal, DAV, Sishya, and Chinmaya Vidyalaya are in or next to the locality, which is the main draw for families.
Do your Valasaravakkam projects have 2 BHK apartments for sale?
Usually yes. We build 2 BHK alongside 3 BHK and 4 BHK on the same sites, so families who outgrow a two-bedroom flat can move up within the community rather than leaving the locality.
Are there new flats in Valasaravakkam at the 2 BHK size?
Yes. New 2 BHK stock in Valasaravakkam is limited because the locality is largely built out, so launches sell down faster here than in the newer corridors further west. Check current availability before fixing a budget.
Where can I see Royal Civil Tech photos and reviews for the Valasaravakkam project?
Project photos are on each project page, and the sales team can share site progress images taken during the current month. For reviews, ask to speak with owners in a completed Royal Civil Tech block. Most are willing to give an honest account of construction quality and handover.
Schedule Site Visit
Come and see 2 BHK flats for sale in Valasaravakkam at Royal Civil Tech projects.
Visit Includes
- Model flat or ready unit walkthrough
- Specification review and comparison
- Pricing and payment plan discussion
- Locality and school proximity orientation
- Documentation and approval overview
- Loan assistance guidance
Bring the family members who will weigh in on the decision. The team gives you the full picture without sales pressure, so you can decide on your own budget and timeline.
Families ready for more space can move up to 3 BHK within Valasaravakkam without changing school zones. First-time buyers stretching the budget may find Iyyappanthangal's 2 BHK options offer similar commute times at a lower entry price. Own land in Valasaravakkam? Put it to work through a development partnership.
Own land in Chennai? Royal Civil Tech develops in partnership with landowners across West Chennai. See joint venture builders in Chennai, or read how the joint venture ratio is calculated and whether your plot qualifies.