
Royal Aishwaryam - Project Overview
- Updated On:
- October 2, 2026
- 2, 3 & 4 BHK
- Config
- 2
- Car Parking
- 929 - 1978 ft2
- Property Size
- Apr 2027
- Handover
- Under Construction
- Status
Property prices in Valasaravakkam have already increased due to rising demand and construction costs, with further appreciation expected.
Projected prices are estimates based on current market trends in this location. Actual appreciation may vary.
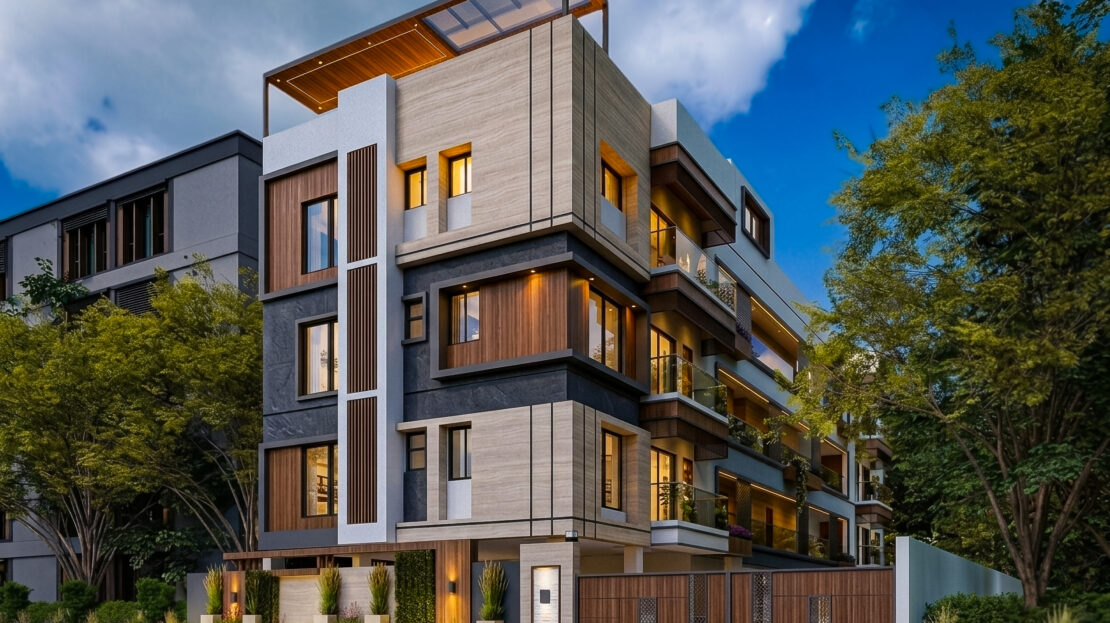
About Royal Aishwaryam
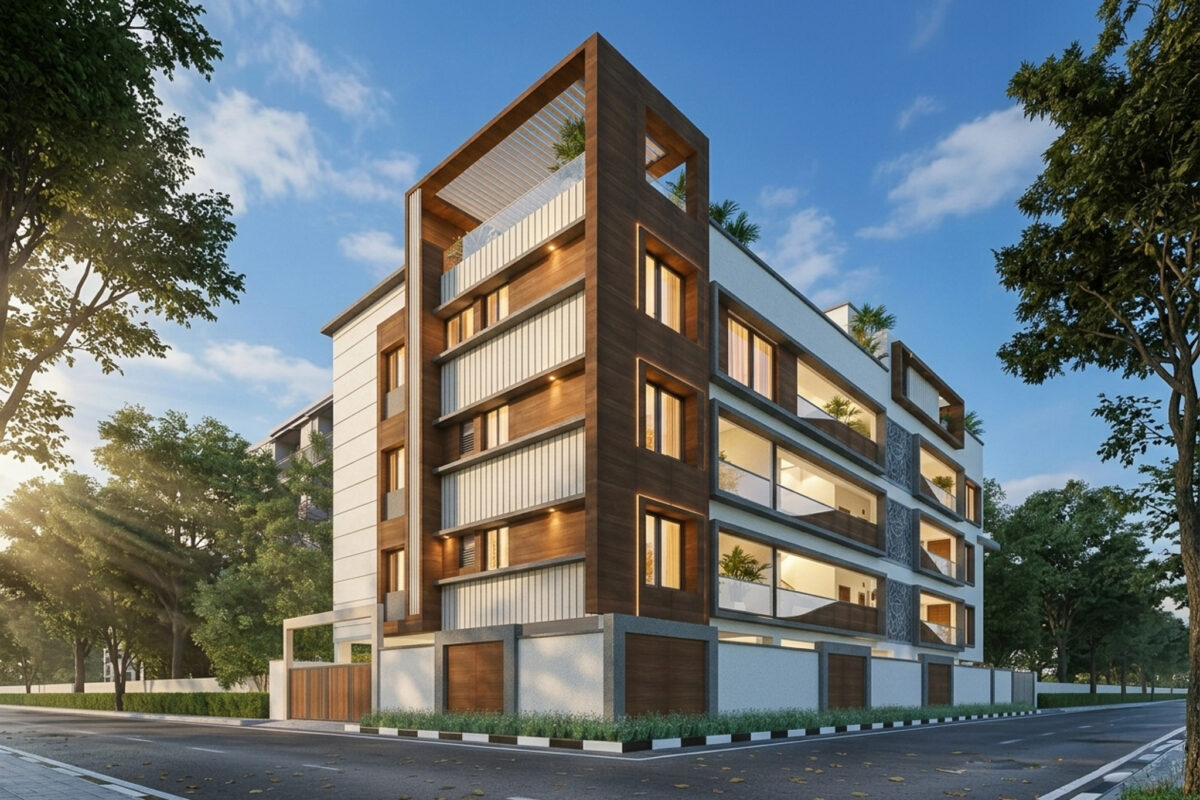
Royal Aishwaryam is a gated community in Valasaravakkam, Chennai offering premium 2 BHK, 3 BHK and 4 BHK flats at Rs 11,199 per sq.ft. This new launch project by ADK Royal Developers features 929 to 1,978 sq.ft apartments with 18 amenities including separate gyms, a private mini theater, EV charging, and rooftop gardens. Located on VOC Street off Arcot Road, the project sits within Chennai’s established West Chennai residential corridor. Currently 6 units are available for booking with February 2027 possession.
Continue reading..
What Makes Royal Aishwaryam Different from Other Valasaravakkam Projects?
Most boutique apartments in Valasaravakkam offer basic amenities – a lift, CCTV, and water purifier. Royal Aishwaryam breaks this pattern. The project delivers township-level amenities in a boutique setting of just 8 units: dedicated gyms for both genders, a private mini theater, EV charging infrastructure, yoga deck, walking track, and an innovative rooftop bridge connecting garden spaces.
The configuration range is equally distinctive. While most new launch projects in Chennai and other new residential projects in Chennai offer only 2 and 3 BHK options, Royal Aishwaryam includes 4 BHK apartments in Chennai up to 1,978 sq.ft – serving families who need space without moving to the city’s outskirts. Among upcoming residential projects in Chennai’s western corridor, large 4 BHK floor plates in a boutique low-density block are rare.
Why Choose Valasaravakkam for Your Next Home?
Valasaravakkam sits at the center of Chennai’s most sought-after residential corridor, making it ideal for those searching for luxury apartments in Chennai city. Within a 15-minute radius, you access Vadapalani, Saligramam, Virugambakkam, Alwarthirunagar, KK Nagar, Nesapakkam, and Ramapuram – areas served by top builders in Chennai and reputed property developers in Chennai. This connectivity isn’t theoretical – it’s practical for daily commutes, school runs, hospital visits, and weekend shopping.
Employment Hubs: Vadapalani’s IT companies and Ramapuram’s commercial establishments are 10-15 minutes away. The upcoming metro connectivity will further reduce commute times.
Educational Institutions: SBOA School, Velammal, DAV, and numerous CBSE/State board schools operate within 3-5 km. Engineering colleges and universities are accessible via Vadapalani junction.
Healthcare Access: Ramachandra Hospital, Fortis Malar, and multiple specialty clinics serve the area. Emergency medical care is never more than 10 minutes away.
Royal Aishwaryam Key Highlights
| Project Name | Royal Aishwaryam |
| Developer | ADK Royal Developers |
| Address | No.A, VOC Street, Valasaravakkam (Near Porur), Chennai – 600 087 |
| GPS Coordinates | 13.0391489, 80.1869888 |
| Expected Possession | February 2027 |
| Land Area | 4,530 sq.ft |
| Total Floors | Stilt + 3 Floors |
| Total Units | 8 Apartments |
| Available Units | 6 Apartments |
| Configuration | 2 BHK, 3 BHK & 4 BHK |
| Size Range | 929 to 1,978 sq.ft |
| Price | Rs 11,199/sq.ft |
| Starting Price | Rs 1.21 Cr onwards (all-in, registration extra) |
| Car Parking | 2 covered slots per flat |
| Balcony | 6 flats with balcony |
| Status | Under Construction – Booking Open |
How Much Does a Flat Cost at Royal Aishwaryam?
2 BHK, 3 BHK and 4 BHK units are priced at Rs 11,199 per sq.ft. Royal Aishwaryam positions itself in the premium segment of Valasaravakkam’s real estate market. Here’s what each configuration costs:
| Configuration | Size (Approx) | Base Price (size x Rs 11,199) |
| 2 BHK | 929 sq.ft onwards | Rs 1.04 Crore |
| 3 BHK | 1,200 – 1,500 sq.ft | Rs 1.34 – 1.68 Crore |
| 4 BHK | 1,978 sq.ft | Rs 2.22 Crore |
Is this pricing justified? Consider what’s included: 18 premium amenities, 2 parking slots per flat, solar-powered common areas, EV charging readiness, and a location that’s 10 minutes from Vadapalani. Comparable projects with similar amenities in Vadapalani or KK Nagar command Rs 12,000-15,000 per sq.ft. Royal Aishwaryam offers the same lifestyle at a 15-30% discount.
What Amenities Does Royal Aishwaryam Offer?
Royal Aishwaryam provides 18 amenities – the most comprehensive offering among boutique apartments in Valasaravakkam:
Fitness & Wellness
- Gents Gym – Dedicated fitness space for men with modern equipment
- Ladies Gym – Separate gym for women ensuring privacy and comfort
- Yoga Deck – Open-air yoga and meditation space
- Walking Track – Morning and evening walks without leaving the premises
Entertainment & Recreation
- Mini Theater – Private screening room for movie nights
- Indoor Game Area – Table tennis, carrom, and board games
- Outdoor Children’s Play Area – Safe play zone for kids
- Rooftop Garden with Sitout – Landscaped terrace for relaxation
- Landscape Garden with Sitout – Ground-level green space
- Rooftop Bridge – Unique architectural feature connecting rooftop spaces
Security & Convenience
- CCTV Surveillance – 24/7 monitoring of all common areas
- 24/7 Security – Trained security personnel round the clock
- Video Door Lock System – Smart access control for each apartment
- Lift Access Up to Terrace – Elevator connectivity to all floors including rooftop
Sustainability & Utilities
- EV Charging – Electric vehicle charging points for future-ready living
- Solar Power for Common Areas – Reduced electricity costs and carbon footprint
- Power Backup for Common Areas – Uninterrupted essential services
- RO Water Treatment Plant – Pure drinking water for all residents
2, 3 and 4 BHK Flats for Sale in Valasaravakkam
Royal Aishwaryam carries all three sizes on one site, which is unusual for this part of the city. The locality is close to fully built out, so new supply arrives in single-tower batches and buyers across every configuration end up comparing the same small pool of stock.
| Configuration | Who it suits | Rate |
| 2 BHK | Working couples and small families who want the school cluster without a larger budget | Rs 11,199 per sq.ft |
| 3 BHK | Families planning a long stay. The most-searched size in the locality | Rs 11,199 per sq.ft |
| 4 BHK | Multi-generational households needing a fourth room with its own bathroom | Rs 11,199 per sq.ft |
One distinction is worth making. A house and a flat are not the same product here: an independent house on its own plot costs far more, because land in this pocket is scarce. Most people who set out looking for a 3 BHK house for sale in Valasaravakkam are, in practice, looking at apartments.
Each configuration above links through to its own page with floor plans, current availability, and how the pricing compares against Iyyappanthangal and Porur.
What Are the Apartment Configurations at Royal Aishwaryam?
2 BHK Apartments in Valasaravakkam (929 sq.ft onwards)
Ideal for young couples and small families considering a 2 BHK apartment in Chennai’s West corridor. Each unit includes a master bedroom with attached bathroom, second bedroom, living and dining area, modular kitchen-ready space, common bathroom, balcony (in select units), and 2 covered car parking slots. From 929 sq.ft, these luxury 2 BHK apartments make good use of the space thanks to efficient design and minimal corridor wastage. The layouts hold up well against most 2 BHK apartment for sale in Chennai options at this price.
3 BHK Apartments in Valasaravakkam (1,200 – 1,500 sq.ft)
Designed for growing families searching for a 3 BHK in Chennai with a dedicated study or guest room. This configuration offers three bedrooms including a master with attached bathroom, living and dining areas, kitchen, utility space, common bathroom, and balcony. The 2-car parking allocation means both family vehicles fit under cover, which is rare for a 3 BHK apartment for sale in Chennai at this price band.
4 BHK Apartments in Valasaravakkam (up to 1,978 sq.ft)
The flagship configuration for large families or work-from-home buyers. These 4 BHK apartments in Chennai provide four bedrooms with space for parents, children, and a dedicated home office. Living spaces are proportionally larger, and the nearly 2,000 sq.ft layout rivals independent house living while keeping apartment security and amenities. A 4 BHK apartment for sale in Chennai’s western corridor at this size is genuinely uncommon.
How Far is Royal Aishwaryam from Key Locations?
| Destination | Distance / Time |
| Vadapalani | 4 km / 10-12 minutes |
| Saligramam | 3 km / 8-10 minutes |
| Virugambakkam | 2 km / 5-7 minutes |
| KK Nagar | 4 km / 12-15 minutes |
| Ramapuram | 5 km / 12-15 minutes |
| Porur Junction | 6 km / 15-18 minutes |
| Koyambedu | 8 km / 20-25 minutes |
| Chennai Airport | 18 km / 35-45 minutes |
| T. Nagar | 8 km / 25-30 minutes |
| Vadapalani Metro Station | 4 km / 10-12 minutes |
Why Is Valasaravakkam a Smart Choice for West Chennai Buyers?
Valasaravakkam has emerged as one of Chennai’s fastest-appreciating residential zones. Three factors drive this growth in the Valasaravakkam real estate market:
1. IT Corridor Access: DLF IT Park and Ramanujan IT City are 15-20 minutes away via Arcot Road. Professionals working in West Chennai’s tech hub find Valasaravakkam offers strong connectivity at 20-30% lower prices than the immediate corridor pockets.
2. Metro Connectivity: The upcoming Chennai Metro Phase 2 will connect Vadapalani to multiple city points, putting metro connectivity from Valasaravakkam within easy reach for residents who want city-wide access without paying premium fares.
3. Infrastructure Development: Road widening on Arcot Road, flyovers, and improved civic amenities have transformed Valasaravakkam from a quiet residential pocket into a well-connected urban locality with family-friendly neighborhoods, schools, and hospitals within a short drive.
Properties purchased here in 2020 at Rs 5,500-6,500/sq.ft now command Rs 8,000-13,000/sq.ft. Royal Aishwaryam at Rs 11,199/sq.ft reflects current premium pricing but includes amenities that would add Rs 1,500-2,000/sq.ft if purchased separately in a basic project. In the context of Chennai property price trends, that gap matters.
About ADK Royal Developers
ADK Royal Developers is a newer name in the Chennai market and one of the active builders in Valasaravakkam Chennai today. Royal Aishwaryam is their flagship premium project in Valasaravakkam. Their approach is straightforward: instead of running the high-volume model of larger construction companies in Chennai, they keep the building to 8 apartments and pack in amenities you’d normally see in much bigger townships. That’s the standard most local buyers expect from the best builders in Chennai when they spend at this price point. The smaller batch also keeps maintenance costs lower after possession, which is why this kind of structure shows up on shortlists alongside other independent real estate developers in Chennai.
For buyers seeking apartments in Valasaravakkam or apartments in Iyyappanthangal with premium amenities, Royal Aishwaryam represents a new benchmark. As trusted builders in Chennai, ADK complements Chennai’s evolving real estate landscape where buyers increasingly demand lifestyle features beyond basic shelter.
How to Book a Flat at Royal Aishwaryam?
6 out of 8 apartments are currently available. Given the limited inventory and premium amenities, early booking is advisable.
- Site Visit: Schedule a visit to VOC Street, Valasaravakkam to inspect construction progress and location advantages
- Unit Selection: Choose from available 2, 3, or 4 BHK configurations based on family requirements
- Price Discussion: Confirm per-square-foot rate, total cost, and payment schedule
- Booking Amount: Block your preferred unit with initial booking amount
- Documentation: Complete KYC and agreement formalities
Contact ADK Royal Developers directly or reach out through the contact page for site visits and pricing details.
3 BHK Flats for Sale in Valasaravakkam
The 3 BHK units run 1,200 to 1,500 sq ft at Rs 11,199 per sq ft, which puts the base price between Rs 1.34 Crore and Rs 1.68 Crore. The smaller units come in below the Rs 1.50 Crore that completed 3 BHK stock in the same pocket asks.
Three bedrooms is the size most families here are looking for, so it is also the part of the block that moves first. Anyone comparing 3 BHK apartments for sale in Valasaravakkam should weigh the school access against the extra Rs 25 Lakhs the address costs over Iyyappanthangal.
Note that a 3 BHK for sale in Valasaravakkam almost always means an apartment. Independent houses at this size exist but cost considerably more, because you are buying the land beneath them.
2 BHK Flats in Valasaravakkam
2 BHK starts at 929 sq ft and about Rs 1.04 Crore base price, also at Rs 11,199 per sq ft. Compared with older 2 BHK flats in Valasaravakkam, which often lack lifts and dedicated parking, these come with two covered slots per flat and a lift with rescue device.
Against other 2 BHK flats for sale in Valasaravakkam, that parking allocation is worth checking closely. Most 2 BHK apartments for sale in Valasaravakkam in older blocks were built for one-car households, and adding a second slot afterwards is rarely possible.
4 BHK Flats in Valasaravakkam
The 4 BHK is the rarest configuration in the block and in the locality. Royal Aishwaryam carries it up to 1,978 sq ft at Rs 11,199 per sq ft, which puts a full-size unit at about Rs 2.22 Crore base price.
Most new launches across the city stop at three bedrooms, because four-bedroom floor plates need larger plots to stay viable. That is why 4 BHK apartments in Valasaravakkam rarely come to market, and why the ones that do tend to sell to multi-generational families rather than investors.
The fourth room here is a full bedroom with its own bathroom, not a study sized as one. If a parent is moving in, check the bathroom has a step-free entry before you commit.
New Flats in Valasaravakkam
Royal Aishwaryam is currently among the few new flats in Valasaravakkam open for booking, with six of eight units available and February 2027 possession. New projects in Valasaravakkam arrive in small batches because the locality has little land left, so an open phase is worth acting on rather than waiting out.
Royal Aishwaryam Apartments in Valasaravakkam
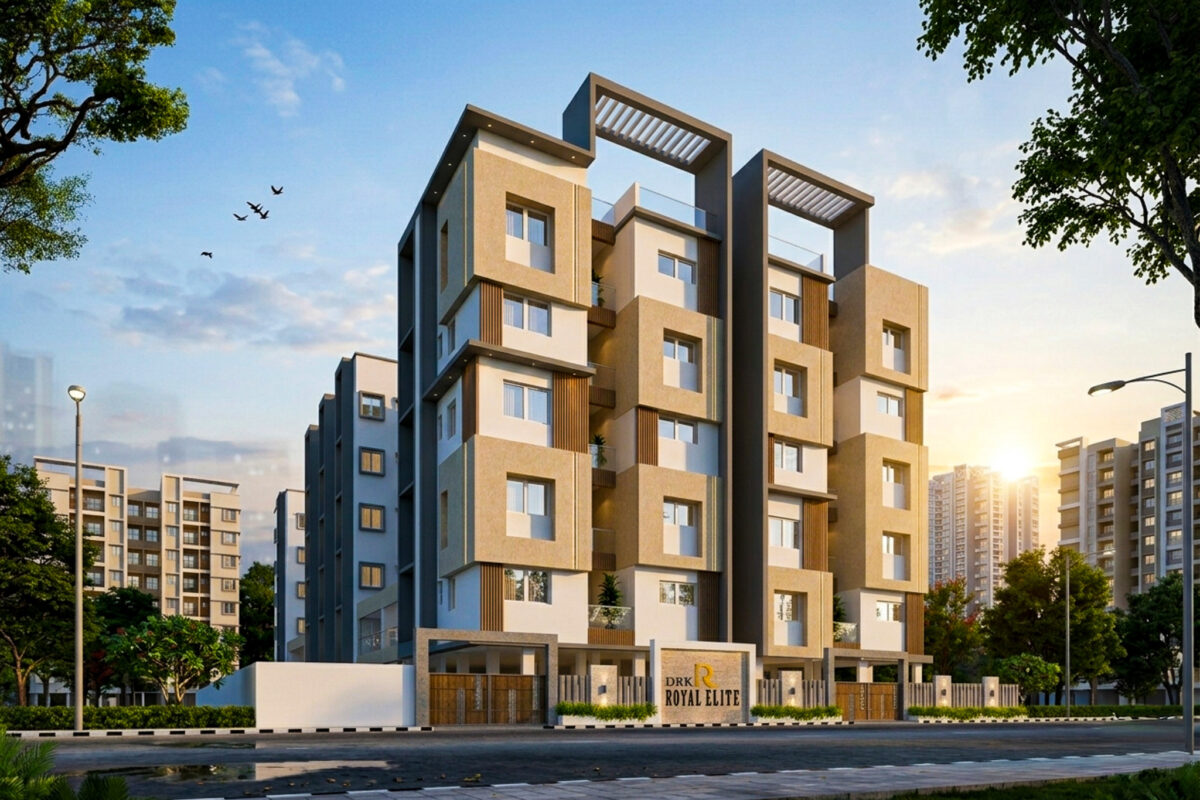
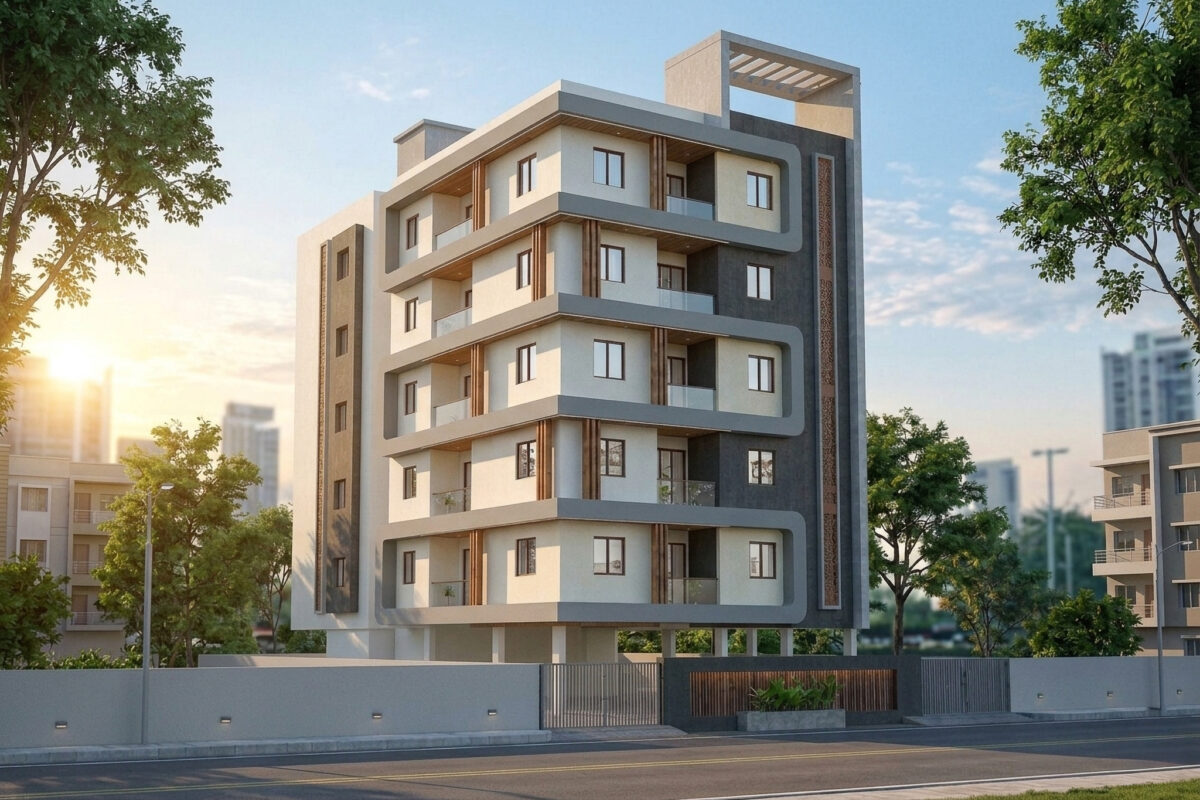
Royal Aishwaryam apartments sit on VOC Street, off Arcot Road, as a single stilt-plus-three block of eight units. The development is by ADK Royal Developers, built to the Royal Civil Tech specification. That is the reason searches for Royal Civil Tech Valasaravakkam land here too.
The eight units cover 2 BHK, 3 BHK, and 4 BHK between 929 and 1,978 sq ft. That spread across a single small block is the unusual part: most projects this size commit to one or two configurations.
Aishwaryam Apartments Chennai: Which One Is This?
Several unrelated projects across the city share the name, which makes searching for Aishwaryam apartments in Chennai confusing. There are Aishwaryam developments in Anna Nagar and Porur by other builders, and the DABC and Loyal Housing projects carry the name as well. Searches for Aishwaryam flats or Aishwaryam flats Chennai return all of them together.
Site Photos and Progress
Buyers looking for Aishwaryam apartments photos should ask the sales team for current-month site images rather than relying on renders. Construction progress changes what is worth seeing, and photographs taken during the month you are buying tell you more than a brochure does.
Construction Specifications
Royal Aishwaryam follows premium construction standards:
- RCC framed earthquake-resistant structure (Seismic Zone III compliant)
- M25/M30 grade concrete with Fe500D TMT reinforcement
- AAC blocks for walls – better thermal insulation
- Double-coat plastering with waterproof external treatment
- Vitrified tiles (2×2 or 2×4) in living areas and bedrooms
- Anti-skid ceramic tiles in bathrooms and balconies
- Granite kitchen platform with stainless steel sink
- Teak wood main door frame with premium flush doors
- UPVC windows with mosquito mesh provision
- Concealed copper wiring with MCB/RCCB protection
- Branded sanitary fittings (Parryware/Hindware or equivalent)
- Branded CP fittings (Jaquar/Grohe or equivalent)
Approvals & Legal Compliance
Royal Aishwaryam falls within CMDA (Chennai Metropolitan Development Authority) approved zones for residential development. Statutory CMDA building plan sanction and structural approvals are in place, and complete documentation is provided to buyers at the time of registration.
All approvals including building plan sanction, environmental clearance (if applicable), and structural stability certificates are obtained before construction commencement. Buyers receive complete documentation at the time of registration.
Nearby Landmarks from Royal Aishwaryam
- Schools: SBOA School, Velammal, DAV, St. John’s, and multiple CBSE/State board schools within 5 km
- Hospitals: Ramachandra Medical Centre, Fortis Malar, Apollo Spectra within 15 minutes
- Shopping: Forum Vijaya Mall, Express Avenue accessible via Vadapalani
- Entertainment: PVR, INOX multiplexes in Vadapalani and Ramapuram
- Banks: All major nationalized and private banks have branches in Valasaravakkam
- Temples: Vadapalani Murugan Temple, local temples within walking distance
Investment Potential: Should You Buy at Royal Aishwaryam?
For end-users: If you work in Vadapalani, Ramapuram, or the West Chennai IT corridor near DLF IT Park, Royal Aishwaryam offers a convenient location with premium living. The 18 amenities reduce the need for external gym memberships, clubhouse fees, or hunting around for an EV charging station. If you’re shortlisting 2 BHK apartments in Chennai or 3 BHK apartments in Chennai in this band, the amenity package alone shifts the comparison.
For investors: Valasaravakkam’s trajectory suggests continued appreciation. The project’s premium positioning (Rs 11,199/sq.ft with full amenities) creates resale differentiation – buyers in 2027-2028 will find few comparable luxury apartments in Chennai or best apartments in Chennai at this price point.
Bottom line: Royal Aishwaryam suits buyers who want apartment convenience with independent-house-level space (up to 1,978 sq.ft) and lifestyle amenities. Among pre launch projects in Chennai and upcoming luxury apartments in Chennai’s western corridor, this stands out for its 4 BHK option and comprehensive amenities. The 6 remaining units won’t last through 2025 at current demand levels.
Own Land in West Chennai?
Royal Civil Tech develops in joint venture with landowners. See joint venture builders in Chennai, how the joint venture ratio is calculated, and whether your plot qualifies. The agreement guide covers what to check before signing.
EDUCATION – Schools
- Devi Academy Senior Sr. School 1.2 Kms
- La Chatelaine Junior College 1.9 Kms
- Sri Chaitanya School 2.3 Mins
- Velammal Vidyalaya Alapakkam 3 Kms
- SBOA School & Junior College 4 Kms
BUSINESS PARKS
- DLF IT Park 4.8 Kms
- L & T Park 5.9 Kms
- Commerzone Porur 6.2 Kms
- TIDCO Fintech Tower 7.8 Kms
- Olympia Tech Park 9.8 Kms
HEALTHCARE
- SIMS Hospital 2.1 Kms
- SRM Hospital 3.2 Kms
- Apollo Speciality Hospital Vanagaram 5 Kms
- MIOT International 5.3 Kms
- Sri Ramachandra Medical Centre 5.8 Kms
CONNECTIVITY
- Arcot Road 0.4 Kms
- Alwarthirunagar Bus Depot 1.6 Kms
- Vadapalani Metro Station 4 Kms
- Chennai Bypass Road 4.8 Kms
- Koyambedu Bus Terminus 6 Kms
ENTERTAINMENT
- Forum Vijaya Mall 4.5 Kms
- Ampa SkyOne Mall 6.9 Kms
- VR Chennai Mall 8.1 Kms
- Express Avenue Mall 11.3 Kms
- Phoenix Marketcity Chennai 13.5 Kms
EDUCATION – Colleges
- SRM Easwari Engineering College 2.4 Kms
- MEASI Institute of IT 3.5 Kms
- Alpha Arts and Science College 4.1 Kms
- Loyola Institute of Technology 6.5 Kms
- Saveetha Dental College 7.2 Kms
Similar Listings
No.A, VOC Street, Valasaravakkam, Chennai - 600 087. The project is just off Arcot Road, with Vadapalani, Saligramam, and Virugambakkam all within a short drive. Porur Junction is 15-20 minutes away. See the full Valasaravakkam project listing for what else is around.
ADK Royal Developers is a newer name in the West Chennai market. Royal Aishwaryam is their flagship premium project in Valasaravakkam. The team's background and approach are covered in detail on the this page.
Rs 10,500 per sq.ft for 2/3 BHK and Rs 11,500 for the 4 BHK is at the premium end of the local market. The pricing includes 18 amenities (separate gyms, mini theater, EV charging, rooftop bridge, solar power, etc.) and 2 covered parking slots per flat. Comparable amenity-loaded projects in Vadapalani or KK Nagar usually quote Rs 12,000-15,000 per sq.ft for similar specs.
2 BHK flats start at 929 sq.ft, priced from Rs 97.55 Lakhs. Each unit has 2 bedrooms, modular kitchen-ready space, balcony in select units, and 2 covered car parking slots. To compare with other listings in the area, see 2 BHK flats for sale in Valasaravakkam.
3 BHK sizes range from 1,200 to 1,500 sq.ft, priced Rs 1.26-1.58 crore at Rs 10,500/sq.ft. The layouts include a master with attached bath, two more bedrooms, living/dining, kitchen with utility, and balcony. Compare with other 3 BHK flats in Valasaravakkam.
Yes. The 4 BHK floor plate is 1,978 sq.ft at Rs 11,500 per sq.ft, totaling around Rs 2.27 crore. At nearly 2,000 sq.ft, the layout is closer to independent-house living than a typical flat. Floor plates this size are rare across flats for sale in Chennai's West, especially in boutique buildings.
February 2027. Construction is on schedule, and bookings are open. 6 of the 8 units are still available.
Separate gyms for men and women, mini theater, yoga deck, walking track, outdoor children's play area, indoor games, rooftop garden with sitout, rooftop bridge, landscape garden, EV charging, solar power for common areas, generator backup, RO water plant, CCTV, 24/7 security, video door lock system, and lift access up to the terrace level.
Vadapalani Metro Station is around 4 km / 10-12 minutes by road. DLF IT Park is 18-20 minutes via Mount Poonamallee Road, and Porur Junction is 15-18 minutes. Buyers who work in the Porur tech hub also look at flats near Porur as a comparison.
Schools within 5 km: SBOA School, Velammal, DAV, St. John's. Hospitals within 15 minutes: Ramachandra Medical Centre, Fortis Malar, Apollo Spectra. Forum Vijaya Mall (Vadapalani) is the closest large shopping centre.
Two covered car parking slots per flat is unusual at this price band. Most Valasaravakkam projects offer only one slot per unit.
Call or WhatsApp +91 9962695599 to schedule a site visit. After picking a unit, you pay a booking amount, complete KYC, and sign the agreement. Pre-approved home loans from SBI, HDFC, ICICI, Axis Bank, and LIC Housing Finance are available.