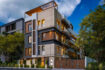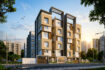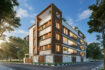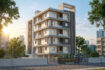

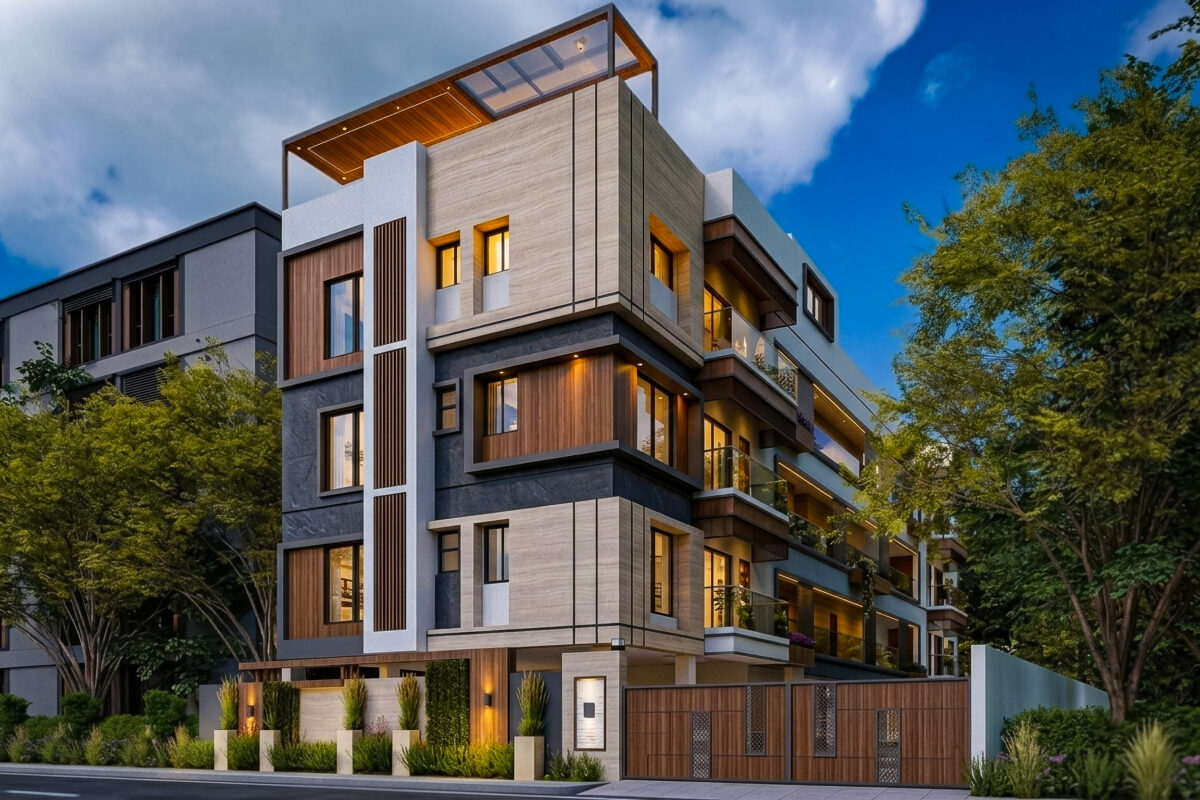
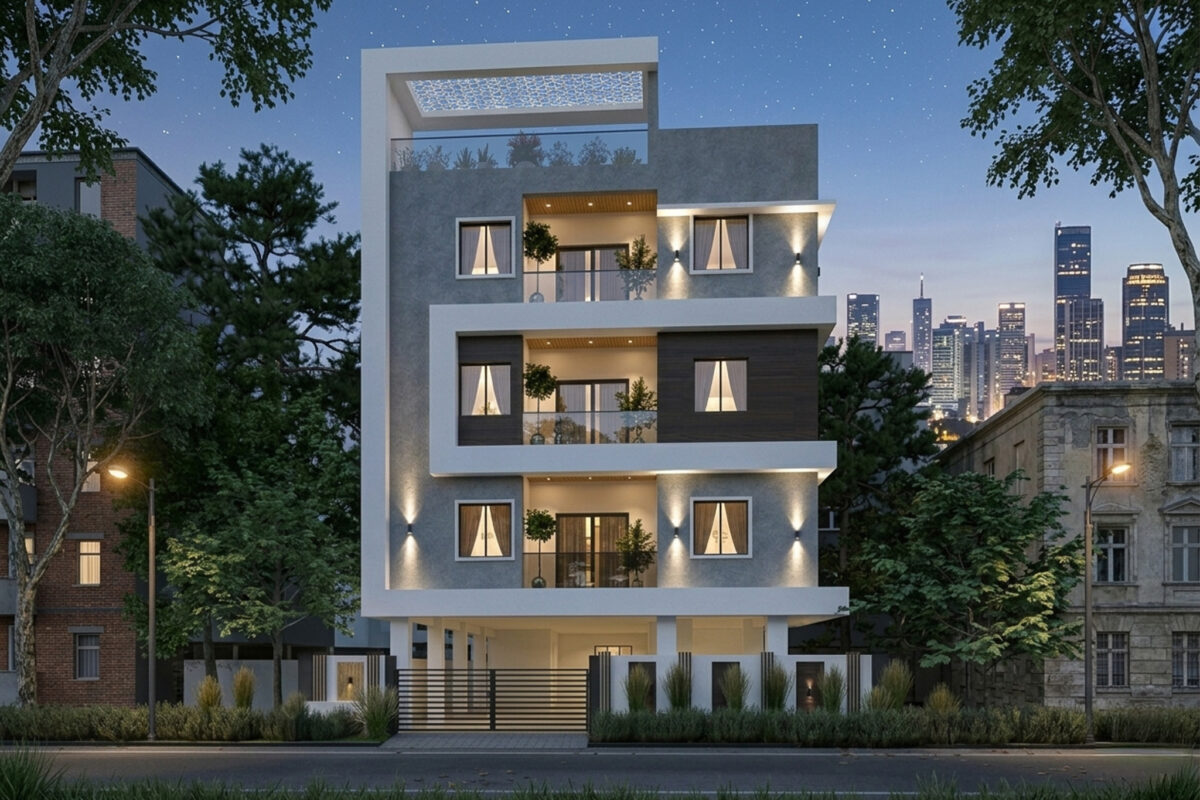
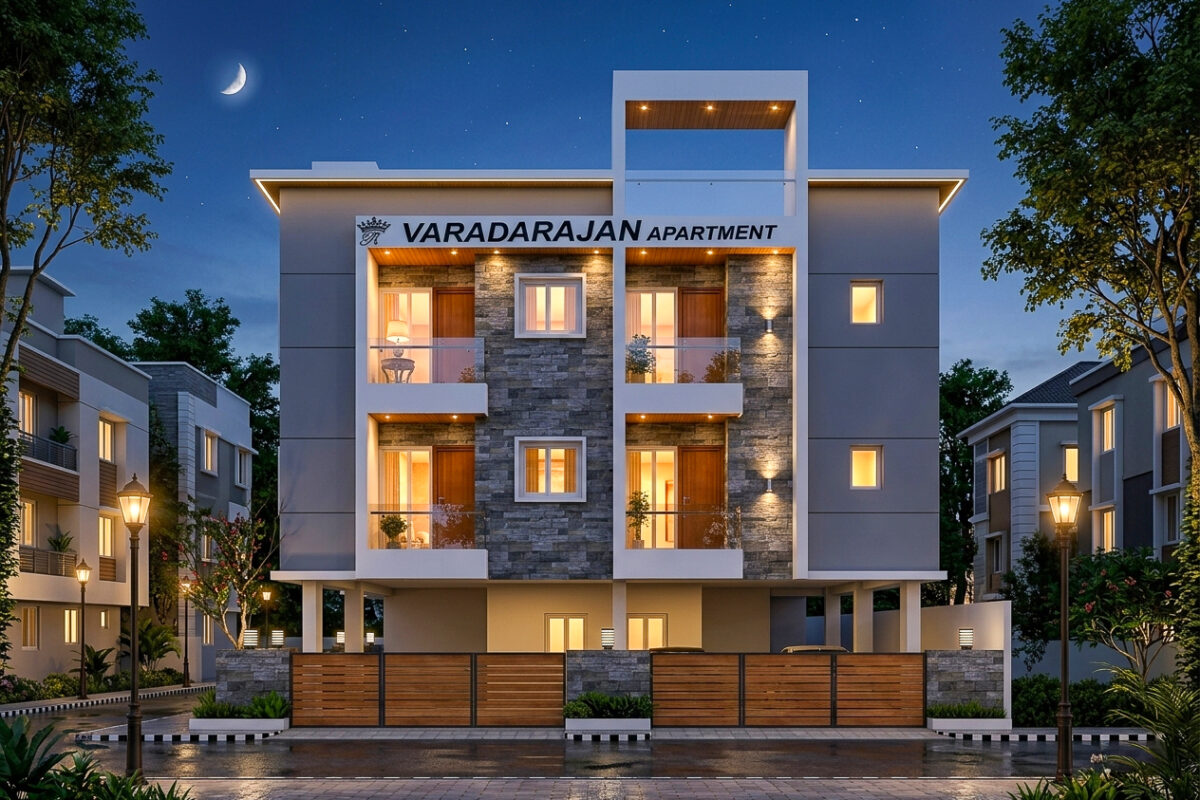
3 BHK flats for sale in Valasaravakkam, Chennai run from Rs 1.50 Crore to Rs 2.50 Crore, in sizes from 1,300 to 1,900 sq ft. Valasaravakkam is one of West Chennai's most established residential addresses, with a dense cluster of reputed schools and infrastructure laid down decades ago. Flats near PSBB and Velammal sell at the top of the local range because that school access holds its value year after year.
Royal Civil Tech has built homes across Chennai since 2000, and we develop 3 BHK flats in Valasaravakkam for families who buy for the schools and plan to stay. If you are looking at a 3 BHK apartment for sale in Valasaravakkam or anywhere in Chennai's western zone, our two decades of construction here cover the space and specifications larger families need.
3 BHK Flats for Sale in Valasaravakkam: Market Analysis 2025-26
Price Metrics
Rates in Valasaravakkam run from Rs 9,500 to Rs 14,000 per square foot, depending on project specifications and location within the locality. That puts it 30-50% above value localities like Iyyappanthangal.
3 BHK Price Range
3 BHK flats in Valasaravakkam start at Rs 1.50 Crore for compact 1,300 sq ft configurations and run to Rs 2.50 Crore for premium units of 1,800 sq ft and up. Well-specified 3 BHK units sit between Rs 1.70 Crore and Rs 2.20 Crore.
Market Stability
Valasaravakkam has appreciated about 11% in the past year, and around 70.8% over five years. The growth comes from families buying to stay near the schools, which also keeps prices firm through slower quarters.
Transaction Activity
Around 47 active 3 BHK listings are on the market at any time. The buyer pool of resident families and long-term investors keeps demand consistent across cycles.
School Proximity: Valasaravakkam's Primary Advantage
Schools are what set Valasaravakkam apart and hold its prices firm.
PSBB (Padma Seshadri Bala Bhavan)
One of Chennai's most sought-after CBSE schools, with admission competition to match. Living within a few kilometres gives a real edge on the daily commute and after-school activities.
Velammal Vidyalaya
Known for its CBSE curriculum and structured coaching for engineering and medical entrance exams.
DAV Schools
Several DAV institutions sit within the catchment, offering CBSE curriculum with a traditional grounding and a reputation built over decades.
Sishya School
A different teaching approach focused on all-round development, preferred by families who want a less conventional model.
Additional Options
Chinmaya Vidyalaya, Chettinad Vidyashram, and several ICSE and State Board schools are all within 5 to 10 minutes, so most board and pedagogy preferences are covered.
School Commute Reality
Living in Valasaravakkam cuts out the 30 to 60 minute school-bus run that families in peripheral areas put up with. Children spend less time on the road, and parents can make it to PTMs and school functions without rearranging the workday.
3 BHK Configurations at Royal Civil Tech
We build three 3 BHK sizes in Valasaravakkam, with a servant-room option on select units.
| Feature | Standard (1,300-1,500 sq ft) | Spacious (1,500-1,700 sq ft) | Premium (1,700-1,900 sq ft) |
| Master bedroom | ~12x14 ft, attached bathroom + wardrobe | Attached bathroom, dressing alcove + wardrobe zone | Large suite, attached bathroom, walk-in wardrobe potential |
| Other bedrooms | Second 11x12 ft (attached or common bath), third 10x12 ft flexible | Both with attached bathrooms | Spacious, both with attached bathrooms |
| Living / dining | Combined, ~18x12 ft | Separate living and dining | Grand living room for extended family |
| Kitchen | Modular with utility | L-shaped or parallel with utility room | Full kitchen, breakfast counter option, utility with storage |
| Balconies | Two | Multiple | Multiple, with garden potential |
| Parking | One covered slot | Two covered slots | Premium allocation |
Select units across all three sizes add a separate servant room with attached bathroom, and independent access in some layouts, which suits families with full-time domestic help. Buyers comparing 3 BHK luxury apartments in Valasaravakkam usually find the premium layout matches them on space at a lower rate.
Location Infrastructure Analysis
Road Network
Arcot Road is the primary connector to Vadapalani, T. Nagar, and central Chennai, while Mount Poonamallee Road links to Porur and the western destinations. Interior roads are established, with proper drainage and lighting.
Connectivity Distances
| Destination | Distance | Drive time |
| Vadapalani Junction | 4 km | 10-15 min |
| Porur Junction | 5 km | 12-18 min |
| T. Nagar | 7 km | 20-25 min |
| Guindy | 8 km | 20-30 min |
| Chennai Central | 12 km | 35-45 min |
| Chennai Airport | 14 km | 30-45 min |
Public Transit
MTC buses run to the major destinations, autos are easy to find across the locality, and Chennai Metro Phase 2 along the Arcot Road corridor will add to transit options when it opens.
Healthcare Access
| Hospital | Distance | Drive time |
| Sri Ramachandra Medical Centre | 5 km | 12-18 min |
| MIOT International Hospital | 6 km | 15-20 min |
| Apollo Hospitals | 10 km | 25-30 min |
Several clinics and pharmacies inside the locality handle routine needs.
Retail and Commercial
Forum Vijaya Mall is 4 km away and Kasi Theatre Junction 3 km, with daily-needs markets along Arcot Road, branches of every major bank, and restaurants from local eateries to branded chains.
Construction Standards and Specifications
Royal Civil Tech builds its Valasaravakkam 3 BHK projects to the same specification sheet.
| Component | Specification |
| Structural | RCC framed structure with seismic-zone compliance; M25 grade concrete for structural elements; Fe500D TMT steel reinforcement; 9-inch external walls for thermal efficiency; 6-inch internal walls for sound insulation; anti-termite treatment throughout |
| Flooring | Large-format vitrified tiles (800x800 mm) in living and dining; wooden laminate option in the master bedroom (select units); anti-skid ceramic tiles in bathrooms and balconies; polished granite in the kitchen with matching backsplash; granite window sills throughout |
| Doors and windows | Solid teak main door with designer shutter; engineered-wood internal door frames with laminate finish; loft and shutter provision in all wardrobes; UPVC windows with double-track sliding and mosquito mesh; UPVC French balcony doors with tempered glass |
| Bathroom fittings | Designer sanitary ware (Kohler, Roca, or equivalent); CP fittings with single-lever mixers; toughened-glass shower enclosure in the master bath; anti-skid floor tiles and designer wall tiles; concealed cistern option in the master bathroom; exhaust fan and geyser provision |
| Electrical | Modular switches (Legrand, Schneider, or equivalent); concealed fire-retardant copper wiring; MCB distribution with ELCB protection; AC provision in all bedrooms on a separate MCB; adequate power and data points per room; generator backup for the full apartment (select configurations) |
Community Amenities
Our gated community 3 BHK flats in Valasaravakkam come with a full set of shared facilities.
Security
- 24/7 trained security at all access points
- CCTV surveillance with 30-day recording retention
- Video door phone with intercom connectivity
- Boom barrier with RFID for resident vehicles
- Visitor management system with photo log
- Security cabin with emergency response protocols
Lifestyle Amenities
- Children's play area with age-appropriate equipment
- Landscaped gardens with walking paths
- Senior citizen seating zones
- Community hall (100+ capacity) for functions
- Indoor games room (carrom, table tennis)
- Gymnasium with basic equipment (select projects)
Building Services
- High-speed elevators (2+ for larger projects) with ARD
- Generator backup for lifts, common areas, and partial apartment load
- Water treatment plant for drinking water
- Borewell with municipal connection backup
- Rainwater harvesting per CMDA requirements
- Solar water heating for common areas
Parking & Utilities
- Covered parking in stilt or basement levels
- Designated two-wheeler parking area
- Visitor parking allocation
- EV charging provision (select projects)
- Separate service entrance for vendors
Price Comparison: Valasaravakkam vs Alternatives
| Locality | Avg Rate/sq ft | 3 BHK Range | Key Characteristic |
| Valasaravakkam | Rs 9,500-14,000 | Rs 1.5-2.5 Cr | Premium schools, established community |
| Virugambakkam | Rs 9,000-12,000 | Rs 1.3-2.0 Cr | Similar profile, slightly lower rates |
| Porur | Rs 8,500-10,500 | Rs 1.2-1.8 Cr | Commercial hub, junction congestion |
| Iyyappanthangal | Rs 7,000-8,500 | Rs 1.0-1.4 Cr | Upcoming Metro, value pricing |
| K.K. Nagar | Rs 12,000-16,000 | Rs 1.6-2.5 Cr | Central location, premium rates |
Value Assessment
Valasaravakkam sits between the emerging value localities and the ultra-premium central addresses. You get school proximity and settled infrastructure at rates 15-25% below prime central Chennai, with better specifications than the developing areas. Value-focused families can look at Iyyappanthangal for 20-30% lower pricing with Metro on the way, or Porur for IT-corridor access.
Investment Characteristics
Capital Preservation
Valasaravakkam's established status gives it downside protection that emerging localities lack. Premium addresses rarely fall much even in a correction, and quality buildings in good pockets hold value across cycles.
Rental Market
3 BHK flats here let for Rs 25,000-40,000 a month depending on specifications and furnishing. Tenants are mostly senior professionals and business families who want to be near the schools, so vacancy stays low.
Rental Yield Analysis
A 3 BHK bought at Rs 1.80 Crore and let at Rs 38,000 a month brings in Rs 4,56,000 a year. That is a gross yield of 2.53%, or 2.1-2.3% net after maintenance. The yield is lower than emerging localities, but the capital holds better and the tenants are steadier.
Appreciation Outlook
Strong, school-driven demand drives the roughly 11% annual appreciation. Limited new land in Valasaravakkam restricts supply, which supports prices, and the schools keep demand fundamentals intact.
Home Loan and Financial Planning
Bank Pre-Approvals
Royal Civil Tech projects carry pre-approvals from SBI, HDFC Bank, ICICI Bank, Axis Bank, LIC Housing Finance, and PNB Housing. A pre-approved project means faster processing and better terms.
EMI Scenarios
For a Rs 1.80 Crore flat with 75% financing (Rs 1.35 Crore loan):
| Tenure | Interest Rate | Monthly EMI | Total Interest |
| 15 years | 8.5% | Rs 1,33,000 | Rs 1.04 Cr |
| 20 years | 8.5% | Rs 1,17,200 | Rs 1.46 Cr |
| 25 years | 8.75% | Rs 1,10,800 | Rs 1.97 Cr |
Income Requirements
For the EMI range above, roughly Rs 1.11-1.33 Lakhs a month, lenders look for a combined household income of about Rs 3.0-3.5 Lakhs. Dual-income families and business owners make up most of the eligible pool.
Total Cost Budgeting
| Cost component | Amount |
| Property cost | Rs 1.80 Crore (example) |
| Registration & Stamp Duty (7%) | Rs 12.6 Lakhs |
| GST (if under-construction, 5%) | Rs 9.0 Lakhs |
| Maintenance deposit (24 months) | Rs 1.8 Lakhs |
| Interior and furnishing | Rs 10-18 Lakhs |
| Legal and documentation | Rs 40,000-60,000 |
| Total outflow | Rs 2.14-2.25 Crore approximately |
Ready to Move vs Under Construction
The right choice depends on how soon you need to move in and how you want to stage payments.
Ready to Move 3 BHK Flats
A ready 3 BHK gives you possession right after registration, with the actual finish quality there to inspect and no construction timeline risk. School admission can start at once, and OC-received projects carry no GST. The trade-off is a higher upfront capital requirement.
Under Construction 3 BHK Flats
Under-construction units start at a 10-15% booking, with construction-linked payments easing cash flow and the pick of floor and facing if you book early. You may see some appreciation during the build and can customise a little, against a 5% GST and a possession date that depends on construction progress.
Current Availability
Royal Civil Tech has both ready-to-move and under-construction 3 BHK flats for sale in Valasaravakkam. Contact the sales team for current unit availability, pricing, and possession schedules.
RERA and Documentation
RERA Registration
Every Royal Civil Tech project in Valasaravakkam is registered with the Tamil Nadu Real Estate Regulatory Authority (TN RERA). Registration numbers are displayed at the site office and verifiable on the official TN RERA portal.
Title Documentation
Each project carries a clear, marketable title with a complete ownership chain, vetted by empaneled advocates. A 30-year encumbrance certificate is available, and original documents can be inspected on request.
Approvals in Place
Plans are approved by CMDA or DTCP, with a building permit from Chennai Corporation, a Fire NOC where the building height requires it, and environmental clearance where applicable. Ready projects hold a Completion Certificate, and the Occupancy Certificate clears the flat for legal possession.
Agreement Transparency
The sale agreement follows the RERA-compliant format, with clear payment schedules, possession timelines, specification commitments, and delay-penalty clauses. No hidden conditions or one-sided terms.
About Royal Civil Tech - Builders in Valasaravakkam, Chennai
Royal Civil Tech was established in 2000 under Mr. D. Kartheesan and has more than two decades of residential construction experience in Chennai. We concentrate on Iyyappanthangal and Valasaravakkam, two corridors we know street by street.
Buyers searching for builders in Valasaravakkam Chennai, or construction companies and property developers working this part of the city, get a builder who handles 3 BHK flats and joint venture projects from planning through handover. Our work here is shaped by what local families ask for first: proximity to the top schools, finish standards that hold up, and pricing that does not move after booking.
Development Approach
- Family-centric layouts suited to Indian living
- Premium materials for long-term structural integrity
- Transparent pricing with full cost disclosure
- Committed timelines with regular progress updates
- Post-possession support for maintenance guidance
Valasaravakkam Expertise
We plan each project around what Valasaravakkam buyers actually ask for: proximity to the schools, finish standards that match the locality, and family-oriented amenities, rather than a generic specification dropped in from elsewhere.
Joint Venture Partnerships
Landowners in Valasaravakkam looking at development can partner with Royal Civil Tech. We handle the full execution from approvals through construction and sales, keeping quality consistent while protecting owner returns. Explore JV opportunities.
Frequently Asked Questions
How much does a 3 BHK flat in Valasaravakkam cost in 2026?
Between Rs 1.50 Crore and Rs 2.50 Crore. Compact 1,300 sq ft configurations start near Rs 1.50 Crore, premium units of 1,800 sq ft and up reach Rs 2.50 Crore, and well-specified units sit between Rs 1.70 and Rs 2.20 Crore.
What is the per square foot rate in Valasaravakkam?
Rs 9,500 to Rs 14,000 per sq ft, depending on the project, floor, and exact street. That runs 30-50% above value localities like Iyyappanthangal.
What size is a 3 BHK flat in Valasaravakkam?
1,300 to 1,900 sq ft, across standard, spacious, and premium layouts, with a servant-room option on select units.
Are there ready-to-move 3 BHK flats in Valasaravakkam?
Yes. Royal Civil Tech carries both ready-to-move and under-construction 3 BHK flats in Valasaravakkam. Ready units skip the 5% GST; under-construction units let you stage payments over the build.
Which schools are near Valasaravakkam?
PSBB, Velammal, DAV, Sishya, Chinmaya Vidyalaya, and Chettinad Vidyashram are all in or next to the locality, which is the main reason families buy here.
What would the EMI be on a 3 BHK here?
On a Rs 1.80 Crore flat with a Rs 1.35 Crore loan at 8.5%, the EMI is about Rs 1,17,200 over 20 years. Lenders look for roughly Rs 3.0-3.5 Lakh combined monthly income.
Is a 3 BHK in Valasaravakkam a good investment?
Rent runs Rs 25,000-40,000 a month, about a 2.1-2.3% net yield, and the established address gives strong capital preservation. Resale 3 BHK flats in Valasaravakkam trade steadily, so exit liquidity is reasonable.
Schedule Site Visit
Come and see 3 BHK flats for sale in Valasaravakkam at Royal Civil Tech projects.
Visit Includes
- Model flat or ready unit walkthrough
- Detailed specification review
- Pricing and payment structure discussion
- School proximity and locality orientation
- Documentation and approval overview
- Loan assistance guidance
Bring the school-going children and the family members who will weigh in on the decision. The team gives you the full picture without sales pressure, so you can decide on your own priorities and budget.
Couples who don't need three bedrooms yet can secure a Valasaravakkam address with a compact 2 BHK and upgrade later. Families who value space over the school premium can get 20-30% more carpet area with a 3 BHK in Metro-connected Iyyappanthangal. Own land in Valasaravakkam? Develop it through a joint venture with Royal Civil Tech.