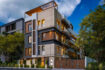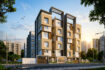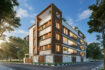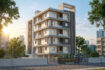
Royal Vriksha - Project Overview
- Updated On:
- May 25, 2026
- 3 BHK
- Config
- 1
- Car Parking
- 1223 - 1671 ft2
- Property Size
- 2025
- Year Built:
- On-going
- Status
About Royal Vriksha
Royal Vriksha represents Royal Civil Tech’s vision for future-ready apartments in Iyyappanthangal. Built on 5,400 sq.ft of land in Balaji Nagar Extension, Noombal, this 8-unit boutique gated community offers spacious 3 BHK apartments ranging from 1,223 to 1,671 sq.ft – designed for families who want generous living spaces with modern sustainability features.
What sets Royal Vriksha apart is the amenity package: EV charger points for electric vehicles, solar panels for sustainable power, dedicated gardening spaces, and power backup. With 6 apartments still available and possession scheduled for February 2027, this is a sensible choice for anyone shortlisting a 3 BHK in Chennai’s western corridor. It’s also one of the more thought-out new residential projects in Chennai for families who care about long-term running costs.
Read More..
Project Highlights
| Project Name | Royal Vriksha |
| Builder | Royal Civil Tech (Est. 2000) |
| Address | No.139/1D, Mettu Road, Balaji Nagar Extension, Noombal, Chennai – 600 077 |
| Expected Possession | February 2027 |
| Land Area | 5,400 sq.ft |
| Total Floors | Ground + 3 Floors |
| Total Units | 8 Apartments |
| Configuration | 3 BHK |
| Size Range | 1,223 to 1,671 sq.ft |
| Price | Rs 8,000 per sq.ft |
| Approvals | CMDA approved |
| Near | Porur (10 mins) |
| Car Parking | 1 covered slot per flat |
| Status | 6 Units Available |
Investment Overview
Royal Vriksha offers competitive pricing for premium 3 BHK homes:
- 3 BHK Standard (1,223 sq.ft): Approximately Rs 97.84 Lakhs
- 3 BHK Spacious (1,450 sq.ft): Approximately Rs 1.16 Crore
- 3 BHK Large (1,671 sq.ft): Approximately Rs 1.34 Crore
At Rs 8,000 per sq.ft, Royal Vriksha positions itself competitively within Iyyappanthangal’s market range of Rs 7,000-8,500 for a 3 BHK apartment for sale in Chennai’s western corridor. The larger unit sizes and premium amenities deliver value that justifies the pricing.
Appreciation Context: Iyyappanthangal has recorded 7.5% annual appreciation with Metro infrastructure boosting future potential. The upcoming Yellow Line Metro station will further enhance connectivity and values.
Future-Ready Features
Royal Vriksha anticipates tomorrow’s lifestyle requirements:
EV Charger Points
Electric vehicle infrastructure is built in – not retrofitted later. As EV adoption accelerates, Royal Vriksha residents are prepared without the hassle of seeking permissions and installation approvals.
Solar Panels
Rooftop solar installation reduces common area electricity costs and demonstrates environmental responsibility. Lower maintenance bills benefit all residents.
Power Backup
Generator backup for essential services ensures elevator operation, security systems, and common area lighting during power interruptions.
Gardening Spaces
Dedicated gardening areas allow residents to pursue urban farming or simply enjoy green spaces – increasingly valued as work-from-home becomes permanent for many professionals.
3 BHK Configurations
Standard 3 BHK (1,223 sq.ft)
Efficiently designed family homes with master bedroom featuring attached bathroom, two additional bedrooms, living and dining areas, well-equipped kitchen, common bathroom, and balcony (6 units with balcony). Covered car parking included.
Spacious 3 BHK (1,450 sq.ft)
Enhanced room proportions throughout. Larger master suite, comfortable secondary bedrooms, generous living spaces, and full-size kitchen. Ideal for families wanting extra room without premium pricing.
Large 3 BHK (1,671 sq.ft)
Maximum space in the Royal Vriksha portfolio. Room dimensions approaching many builders’ 4 BHK offerings. For families who prioritize space and anticipate growing needs – whether children, elderly parents, or home office requirements.
Premium Amenities
- Lift Access – Elevator service up to terrace level
- CCTV Surveillance – Security monitoring throughout common areas
- Solar Panels – Sustainable power for common areas
- EV Charger Point – Electric vehicle charging infrastructure
- R.O Water System – Purified drinking water for all residents
- Power Backup – Generator for essential services
- WiFi-Ready Common Areas – Network infrastructure in place
- Landscape Garden – Dedicated green spaces for residents
- Covered Car Parking – Protected parking allocation
Location Advantages
Royal Vriksha sits in Balaji Nagar Extension, Noombal – part of Royal Civil Tech’s established development cluster:
IT Corridor Proximity
DLF IT Park (Cybercity Chennai) on Mount Poonamallee Road is 12-15 minutes away. Multiple IT companies along the Porur corridor provide employment options within comfortable commuting distance.
Metro Connectivity (Upcoming)
Iyyappanthangal Metro Station on the Yellow Line (Phase 2) will provide traffic-free commute options when operational, significantly enhancing daily convenience.
Healthcare Access
Sri Ramachandra Medical Centre – one of Chennai’s premier multi-specialty hospitals – is reachable in 10-12 minutes. MIOT International is also within accessible distance.
Builder Presence
Royal Vriksha joins Royal Elite and several completed projects in Balaji Nagar Extension. Buyers can evaluate Royal Civil Tech’s construction quality across multiple buildings before deciding.
Connectivity from Royal Vriksha
| Destination | Distance / Time |
| Porur Junction | 10 minutes |
| Iyyappanthangal Metro (upcoming) | 5-8 minutes |
| DLF IT Park (Cybercity) | 12-15 minutes |
| Sri Ramachandra Hospital | 10-12 minutes |
| Koyambedu | 15-18 minutes |
| Chennai Airport | 25-30 minutes |
Construction Specifications
Royal Civil Tech applies proven construction standards:
- RCC framed earthquake-resistant structure
- M25 grade concrete with Fe500D TMT reinforcement
- 9-inch external walls, 6-inch internal partitions
- Large format vitrified tiles in living areas
- Anti-skid ceramic tiles in bathrooms and balconies
- Granite kitchen platform with stainless steel sink
- Teak wood main door frame with quality shutter
- UPVC windows with mosquito mesh provision
- Concealed copper wiring with MCB/ELCB protection
- Branded sanitary ware and CP fittings
About Royal Civil Tech in Iyyappanthangal
Royal Civil Tech has been building in Iyyappanthangal since before the area was known as an IT corridor. Over 25+ years, 100+ projects, and 500+ families later, the firm has become one of the regulars on local lists of the best builders in Chennai’s West and a recognisable name among builders in Iyyappanthangal.
Royal Vriksha is the natural next step: same delivery focus and honest pricing, with EV charging and solar built in. The firm runs deliberately small batches rather than the volume model favoured by larger construction companies in Chennai, property developers in Chennai, and real estate developers in Chennai.
Availability & Pricing
Current Status: 6 of 8 apartments available
Price Range: Rs 97.84 Lakhs – Rs 1.34 Crore (approximately)
Payment Options: Flexible payment plans available. Bank loan pre-approvals from SBI, HDFC, ICICI, Axis Bank, and LIC Housing Finance.
Schedule Site Visit
Experience Royal Vriksha and the Balaji Nagar Extension neighbourhood:
- Walk through construction progress
- Review floor plans and available units
- See the EV charging and solar infrastructure
- Visit completed Royal Civil Tech projects nearby
- Discuss pricing and payment terms
Contact Royal Civil Tech:
Phone / WhatsApp: +91 9962695599
Office: No.1/128, Trunk Road, Iyyappanthangal, Chennai – 600 056
Hours: Monday – Sunday, 9:00 AM – 7:00 PM
Approvals & Legal Compliance
Royal Vriksha is CMDA approved with all necessary statutory clearances in place. The Chennai Metro Rail Phase 2 Yellow Line will further improve Iyyappanthangal connectivity once it’s operational, which adds value to most upcoming residential projects in Chennai’s West.
Royal Vriksha neighbours Royal Elite in Balaji Nagar Extension. Contact us to compare both projects during site visits.
EDUCATION – Schools
- Vedanta Academy CBSE School Chennai 2 Kms
- SV High School - Vanagaram (CBSE) 2.5 Kms
- The Pupil Saveetha Eco School 3 Kms
- Pioneer Matric Hr. Sec. School 3 Kms
- Aadhithya International Public Schools 4.5 Kms
BUSINESS PARKS
- Commerzone, Porur, Chennai 7 Kms
- DLF IT Park 10 Kms
- L&T Innovation Campus 10 Kms
- RMZ Software Park 11 Kms
- Olympia Tech Park 13 Kms
HEALTHCARE
- Dr Mehta's Hospitals - Global Campus 3 Kms
- DR Multispeciality Hospital in Iyyappanthangal, Porur 5 Kms
- Be Well Hospitals Poonamallee 6 Kms
- Apollo Hospitals Vanagaram 6 Kms
- Pettai 24 hours Hospital 7 Kms
CONNECTIVITY
- Iyyappanthangal Metro Station 3.5 Kms
- Kattupakkam Metro Station 4 Kms
- Poonamallee High Road Access 2 Kms
- Koyambedu Bus Terminus 8 Kms
- Chennai International Airport 18 Kms
EDUCATION – Colleges
- Sindhi College 2 Kms
- S.A. Engineering college 4 Kms
- S. A. College of Arts & Science 4 Kms
- Saveetha Engineering College 7 Kms
- Panimalar Engineering College 8 Kms
ENTERTAINMENT
- Forum Vijaya Mall 10 Kms
- VR Chennai 11 Kms
- Ampa SkyOne Mall 11 Kms
- Phoenix Marketcity Chennai 18 Kms
- Express Avenue 17 Kms
Similar Listings
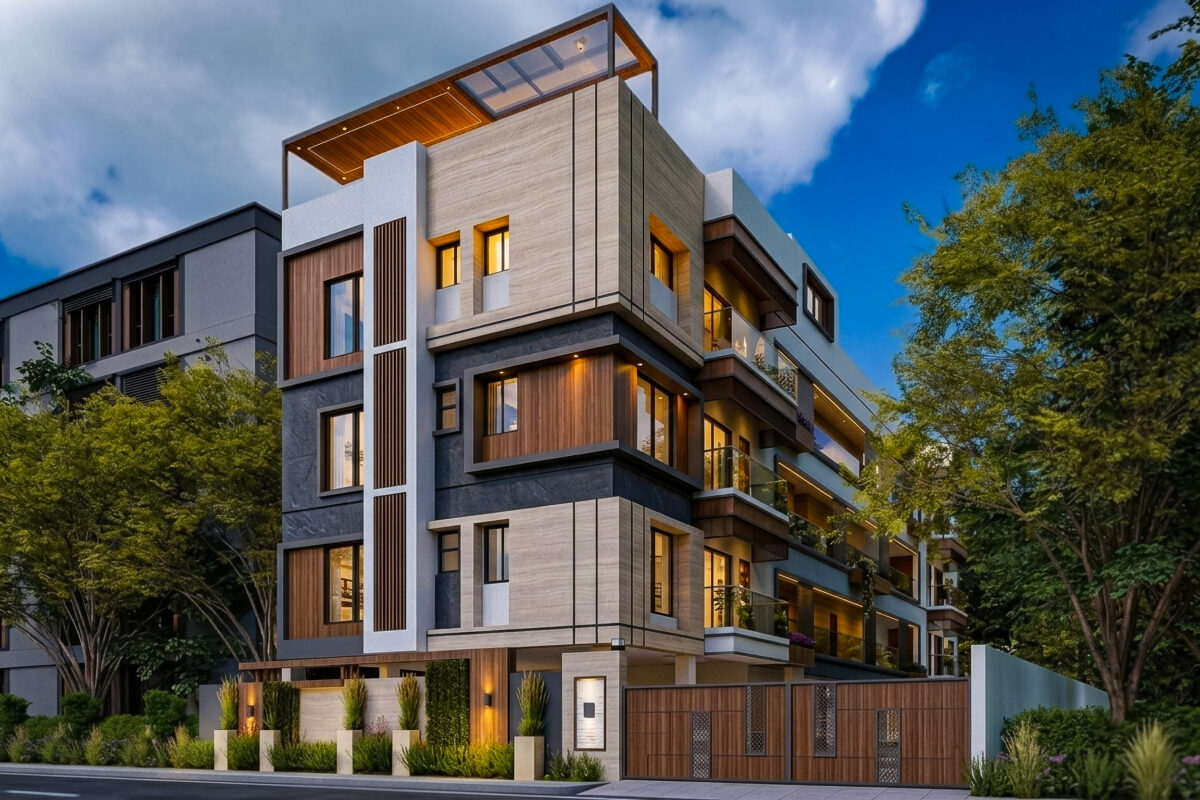
No.139/1D, Mettu Road, Balaji Nagar Extension, Noombal, Iyyappanthangal, Chennai - 600 077. About 10 minutes from Porur and within easy reach of the upcoming Iyyappanthangal Metro Station. One of the few apartments in Iyyappanthangal with EV charging and solar built in from the start.
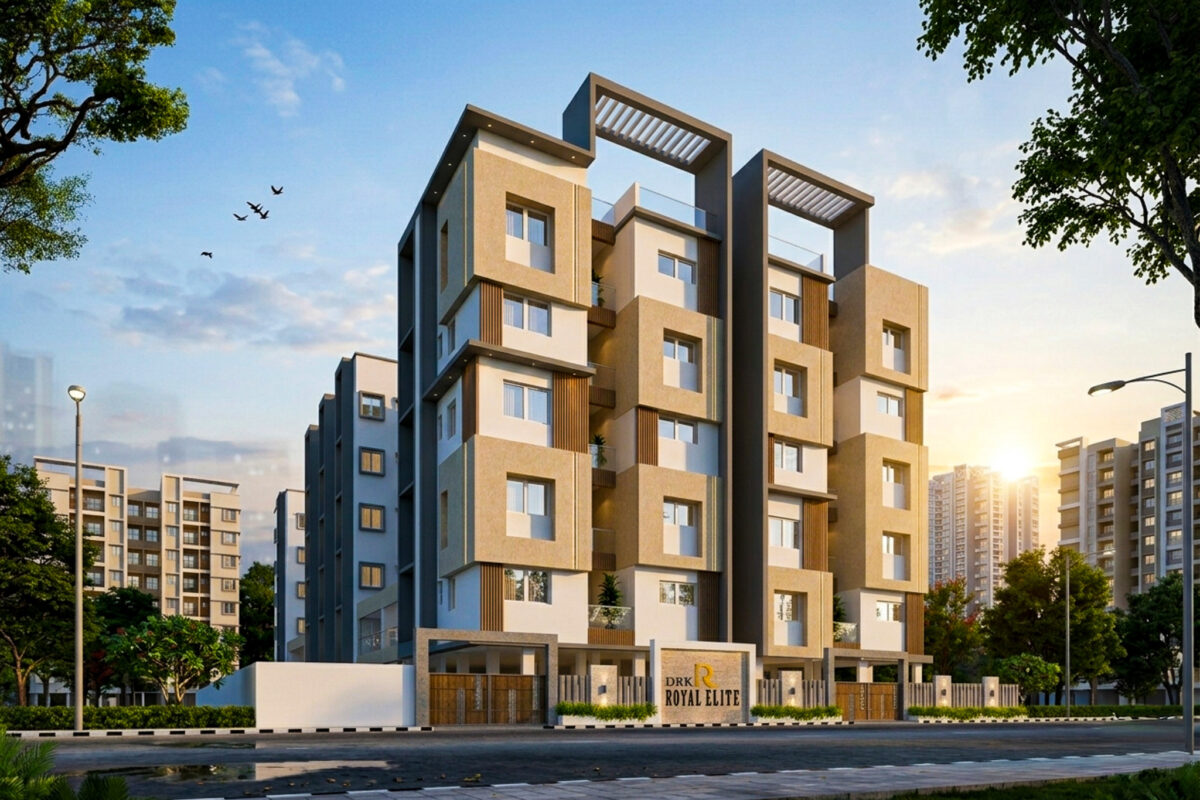
The project is designed specifically for families who want more space at the boutique 8-unit scale. If 2 BHK is what you're after, look at Royal Vihaan on EVP Prabhu Avenue or the ready-to-move DRK Royal Elite.
Three sizes: Standard 1,223 sq.ft (efficient family home), Spacious 1,450 sq.ft (larger master suite, more living area), and Large 1,671 sq.ft (room sizes approaching a small 4 BHK). All three have three bedrooms and two bathrooms.
Rs 8,000 per sq.ft. Standard 3 BHK starts at Rs 97.84 Lakhs, Spacious is around Rs 1.16 crore, and Large is around Rs 1.34 crore. Comparable inventory is listed under 3 BHK flats in Iyyappanthangal and the broader 3 BHK flats in Chennai page.
The solar setup offsets common-area electricity lighting, pump which can lower monthly maintenance bills by around Rs 800-1,500 per flat depending on usage. The EV charger point at the parking slot means you can charge an electric vehicle at home rather than searching for public stations.
February 2027. 6 of the 8 apartments are currently available for booking.
Lift access, 24/7 CCTV, generator power backup, RO water plant, WiFi-ready common areas, landscape garden, and covered parking. A smaller community feel than 48-unit towers but with the essentials covered.
Eight families means lower per-flat maintenance overhead, faster decisions in the resident association, and a quieter community. If community-scale amenities like a children's play area or yoga terrace matter more, DRK Royal Elite in the same Balaji Nagar Extension cluster offers that scale.
Balaji Nagar Extension is an established residential pocket with existing apartments and homes nearby. Schools and Sri Ramachandra Medical Centre are 10-15 minutes by road. DLF IT Park (Cybercity) is 12-15 minutes away.
CMDA approved with all statutory clearances. Documentation is handed over at registration.
Call or WhatsApp +91 9962695599. After a site visit: pick a unit, pay the booking amount, complete KYC, and sign the agreement. Pre-approved bank loans are available from SBI, HDFC, ICICI, Axis Bank, and LIC Housing Finance. More on the builder and other ongoing projects on the about us page.