DRK Royal Elite - Project Overview
- Updated On:
- May 29, 2026
- 2 & 3 BHK
- Config
- 1
- Car Parking
- 918 - 1231 ft2
- Property Size
- 2025
- Year Built:
- Ready to Move
- Status
About DRK Royal Elite
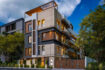
DRK Royal Elite represents Royal Civil Tech’s most ambitious project – a 48-unit ready-to-move residential complex built on 23,000 sq.ft of land in Balaji Nagar Extension, Noombal. This CMDA-approved flagship gated community offers both 2 BHK and 3 BHK apartments in Iyyappanthangal, ranging from 918 to 1,231 sq.ft, with comprehensive amenities including a children’s play area, yoga terrace, landscaped garden, and solar-powered common facilities.
The market has spoken: 44 of 48 apartments are already sold. The project is now ready to move-in with only 4 units remaining. It’s a final window to buy into one of Iyyappanthangal’s larger new residential projects in Chennai’s western corridor without waiting for handover.
Continue reading..
Project Highlights
| Project Name | DRK Royal Elite |
| Builder | Royal Civil Tech (Est. 2000) |
| Address | No.139/1O, Mettu Road, Balaji Nagar Extension, Noombal, Chennai – 600 077 |
| Possession Status | Ready to Move-In |
| Land Area | 23,000 sq.ft |
| Total Floors | Ground + 5 Floors |
| Total Units | 48 Apartments |
| Configuration | 2 BHK and 3 BHK |
| Size Range | 918 to 1,231 sq.ft |
| Price | Rs 8,000 per sq.ft |
| Approvals | CMDA approved |
| Near | Porur (10 mins) |
| Car Parking | 1 covered slot per flat |
| Status | Ready to Move-In · Only 4 Units Left |
Investment Overview
DRK Royal Elite pricing reflects the scale and amenities of a substantial community development:
- 2 BHK (918 sq.ft): Approximately Rs 73.4 Lakhs
- 2 BHK Large (1,050 sq.ft): Approximately Rs 84 Lakhs
- 3 BHK (1,150 sq.ft): Approximately Rs 92 Lakhs
- 3 BHK Spacious (1,231 sq.ft): Approximately Rs 98.5 Lakhs
At Rs 8,000 per sq.ft, DRK Royal Elite represents the premium segment of Royal Civil Tech’s Iyyappanthangal offerings. The pricing reflects larger land area, superior amenities, and the community scale that smaller projects cannot match.
Market Validation: 44 apartments sold before completion demonstrates strong buyer confidence. The remaining 4 units represent final opportunities to join this established community.
Why DRK Royal Elite Sold Fast
The rapid absorption reflects several compelling factors:
Scale Advantages
48 apartments create a genuine community – enough residents for an active association, shared costs spread across more units, and critical mass for amenity utilization. Unlike smaller projects where amenities may feel underused, DRK Royal Elite’s scale ensures vibrant common spaces.
Comprehensive Amenities
The amenity package exceeds typical Iyyappanthangal offerings. Children’s play area for young families, yoga terrace for wellness-conscious residents, landscaped garden for daily walks, and senior sitout for elderly family members – something for every demographic.
Configuration Flexibility
Both 2 BHK and 3 BHK options within the same building serve different buyer profiles while maintaining community cohesion. Young professionals, growing families, and investors find suitable options.
Location Maturity
Balaji Nagar Extension has evolved from emerging locality to established residential area. Infrastructure is proven, connectivity is established, and future trajectory is predictable.
Apartment Configurations
2 BHK Apartments in Iyyappanthangal (918-1,050 sq.ft)
Generously sized 2 BHK homes that go beyond typical compact layouts. Each unit includes a master bedroom with attached bathroom, spacious second bedroom, living and dining areas, well-equipped kitchen, common bathroom, balcony (5 units with balcony access), and covered parking. The sizes hold up well against most 2 BHK for sale in Iyyappanthangal options and any 2 BHK apartment in Chennai shortlist for the western corridor; total ticket sizes also land in the same band as a typical 2 BHK apartment for sale in Chennai at this spec.
3 BHK Apartments (1,150-1,231 sq.ft)
Complete family homes with three bedrooms, master featuring attached bathroom, comfortable secondary bedrooms, living and dining zones, kitchen with utility space, bathrooms, balcony in select units, and parking allocation. The Rs 90-100 Lakhs ticket size makes this one of the cleaner 3 BHK in Chennai options on the West side, and the ready-to-move status is unusual for an apartment for sale in Iyyappanthangal at this band of 3 BHK apartment for sale in Chennai listings.
Premium Amenities
DRK Royal Elite delivers community-scale amenities:
- Children’s Play Area – Safe, dedicated space with play equipment for young residents
- Landscaped Garden – Green spaces for morning walks and evening relaxation
- Yoga Terrace – Dedicated terrace space for yoga and meditation
- Senior Sitout – Comfortable seating areas for elderly residents
- Lift Access – Multiple elevators serving 6 floors
- CCTV Surveillance – Comprehensive security monitoring
- Security Personnel – 24/7 trained security staff
- Solar Panels – Sustainable power for common areas
- Power Backup – Generator for essential services
- R.O Water System – Purified drinking water
- Covered Car Parking – Organized parking in stilt/basement
Community Living Benefits
DRK Royal Elite’s 48-unit scale creates advantages smaller projects cannot replicate:
Active Resident Association
With 48 families, the association has resources for proper management, maintenance staff, and community events. Decision-making involves diverse perspectives while remaining manageable.
Lower Per-Unit Costs
Common expenses – security, maintenance, utilities – spread across more units mean lower individual contributions. Amenities that would be expensive for 8-unit buildings become economical at scale.
Social Infrastructure
Children find playmates, families form friendships, and a genuine community develops. For many buyers, especially those relocating to Chennai, this social fabric matters as much as the apartment itself.
Location Advantages
Balaji Nagar Extension, Noombal positions DRK Royal Elite residents for IT corridor access:
IT Corridor Proximity
DLF IT Park (Cybercity Chennai) is 12-15 minutes away. The Porur IT corridor with multiple tech companies provides employment options within comfortable commuting distance.
Metro Connectivity
Iyyappanthangal Metro Station on the Yellow Line (Phase 2) will enhance connectivity when operational, adding public transit options for daily commutes.
Healthcare Access
Sri Ramachandra Medical Centre is 10-12 minutes away. Multiple hospitals along Mount Poonamallee Road provide comprehensive healthcare access.
Established Neighbourhood
DRK Royal Elite joins Royal Vriksha and several completed projects in the area. The Royal Civil Tech presence has contributed to neighbourhood development and recognition.
Connectivity from DRK Royal Elite
| Destination | Distance / Time |
| Porur Junction | 10 minutes |
| Iyyappanthangal Metro (upcoming) | 5-8 minutes |
| DLF IT Park (Cybercity) | 12-15 minutes |
| Sri Ramachandra Hospital | 10-12 minutes |
| Koyambedu | 15-18 minutes |
| Vadapalani | 18-22 minutes |
| Chennai Airport | 25-30 minutes |
Construction Specifications
Royal Civil Tech applies enhanced specifications for this flagship project:
- RCC framed earthquake-resistant structure
- M25 grade concrete with Fe500D TMT reinforcement
- 9-inch external walls, 6-inch internal partitions
- Large format vitrified tiles in living areas
- Anti-skid ceramic tiles in bathrooms and balconies
- Granite kitchen platform with stainless steel sink
- Teak wood main door frame with quality shutter
- UPVC windows with mosquito mesh provision
- Concealed copper wiring with MCB/ELCB protection
- Branded sanitary ware and CP fittings
- Fire safety provisions as per norms
About Royal Civil Tech
DRK Royal Elite demonstrates Royal Civil Tech’s capability for large-scale development. With 25+ years of experience, 100+ completed projects, and 500+ families housed, the firm has progressed from boutique projects to community-scale developments while maintaining quality standards expected of the best builders in Chennai’s western corridor.
As an established name among builders in Iyyappanthangal and property developers in Chennai, Royal Civil Tech’s flagship project shows how the firm has scaled up. The model stays the same though: smaller, fully-finished projects rather than the volume approach of larger construction companies in Chennai or real estate developers in Chennai. That difference is what most local buyers point to when they put the firm on shortlists of top builders in Chennai for this corridor.
Availability & Pricing
Current Status: Only 4 of 48 apartments remaining
Price Range: Rs 73.4 Lakhs – Rs 98.5 Lakhs (approximately)
Payment Options: Flexible payment plans available. Bank loan pre-approvals from SBI, HDFC, ICICI, Axis Bank, and LIC Housing Finance.
Note: With 44 units sold, remaining inventory will not last long. Interested buyers should schedule visits promptly.
Schedule Site Visit
Experience DRK Royal Elite’s scale and amenities:
- Walk through the ready-to-move building
- See the children’s play area, landscaped garden, and yoga terrace
- Review remaining unit options and floor plans
- Meet existing residents (if available)
- Discuss pricing and payment terms
Contact Royal Civil Tech:
Phone / WhatsApp: +91 9962695599
Office: No.1/128, Trunk Road, Iyyappanthangal, Chennai – 600 056
Hours: Monday – Sunday, 9:00 AM – 7:00 PM
Approvals & Legal Compliance
DRK Royal Elite is CMDA approved with all necessary statutory clearances in place. Buyers can verify project approvals through CMDA Chennai for development compliance, and complete documentation is provided at the time of registration.
For buyers preferring smaller boutique projects, Royal Vriksha nearby offers 3 BHK apartments with EV charging. Learn more about us.
EDUCATION – Schools
- Vedanta Academy CBSE School Chennai 1.8 Kms
- SV High School Vanagaram 2.4 Kms
- The Pupil Saveetha Eco School 3.1 Kms
- Pioneer Matric Hr. Sec. School 3.3 Kms
- Aadhithya International Public School 4.6 Kms
BUSINESS PARKS
- Commerzone Porur 7.2 Kms
- DLF IT Park 10,1 Kms
- L&T Innovation Campus 10.4 Kms
- RMZ Software Park 11.6 Kms
- Olympia Tech Park 13.4 Kms
HEALTHCARE
- Dr Mehta's Hospitals Global Campus 3.4 Kms
- RelaMS Hospital 5.2 Kms
- Apollo Hospitals Vanagaram 5.8 Kms
- Sri Ramachandra Medical Centre 6.4 Kms
- Be Well Hospitals Poonamallee 6.7 Kms
CONNECTIVITY
- Chennai Bypass Road 2.3 Kms
- Iyyappanthangal Metro Station 3.6 Kms
- Kattupakkam Metro Station 4.1 Kms
- Outer Ring Road 6.2 Kms
- Koyambedu Bus Terminus 8.4 Kms
ENTERTAINMENT
- Forum Vijaya Mall 10.2 Kms
- Ampa SkyOne Mall 11.1 Kms
- VR Chennai Mall 11.4 Kms
- Express Avenue Mall 17.2 Kms
- Phoenix Marketcity Chennai 18.6 Kms
EDUCATION – Colleges
- Sindhi College 2.1 Kms
- S.A. Engineering College 4.2 Kms
- S.A. College of Arts & Science 4.4 Kms
- Saveetha Engineering College 7.3 Kms
- Panimalar Engineering College 8.1 Kms
Similar Listings
Yes. The project is ready to move-in. Once registration is complete, possession follows handover. No waiting for construction. The full process from booking to keys takes roughly 4-6 weeks if your home loan is pre-approved.
Only 4 of 48 apartments remain. The project is in its final inventory phase. For more ready or near-ready options, browse flats for sale in Iyyappanthangal.
2 BHK Standard at 918 sq.ft from around Rs 73.4 Lakhs, and 2 BHK Large at 1,050 sq.ft around Rs 84 Lakhs (at Rs 8,000 per sq.ft). Compare with other 2 BHK flats in Iyyappanthangal before deciding.
3 BHK at 1,150 sq.ft around Rs 92 Lakhs, and 3 BHK Spacious at 1,231 sq.ft around Rs 98.5 Lakhs. Side-by-side comparison with other 3 BHK flats in Iyyappanthangal is a good idea at this final-inventory stage.
The base price is sq.ft × Rs 8,000. On top of that: stamp duty and registration (about 7% of property value), GST where applicable for under-construction transactions, monthly maintenance from possession, and a one-time corpus contribution to the resident association. Ask for an itemised quote during the site visit.
Yes. Since DRK Royal Elite is ready to move, walk-throughs of the actual available units are possible during site visits. You see the real finish, the view from the actual floor, and the surrounding apartments.
Typically Rs 2-3 per sq.ft per month, so around Rs 1,800-3,700 per flat depending on size. Common costs (security, lift AMC, garden, generator fuel) are spread across all 48 families, which keeps per-flat fees lower than boutique 8-unit projects. Exact figures are confirmed by the resident association at handover.
Children's play area, landscaped garden, yoga terrace, senior sitout, multiple lifts, 24/7 CCTV and security personnel, solar panels for common areas, generator power backup, RO water plant, and covered car parking. Amenities like the play area and yoga terrace need critical mass to actually get used, which a 48-unit project sustains better than a smaller build.
One dedicated covered car parking slot per flat. Visitor parking is provided within the project compound, useful for the 48-family scale where guests routinely visit.
Balaji Nagar Extension is an established Iyyappanthangal pocket. Kirana stores, schools, hospitals, and bus stops are within walking distance. Porur Junction is 10 minutes, DLF IT Park is 12-15 minutes, Sri Ramachandra Medical Centre is 10-12 minutes. Buyers in the wider corridor also explore flats near Porur as alternatives.
CMDA approved with all statutory clearances. Full documentation is handed over at registration.
Yes, and home loans are usually faster for ready-to-move flats since possession risk is removed. SBI, HDFC, ICICI, Axis Bank, and LIC Housing Finance are pre-approved partners. Getting loan pre-approval before the site visit speeds up booking considerably.
Call or WhatsApp +91 9962695599 to schedule a site visit and walk through the available units. Then: pay the booking amount, complete KYC and home loan paperwork, sign the agreement, and complete registration at the sub-registrar office. More on Royal Civil Tech's other ongoing projects on the about us page.