

Royal Legend - Project Overview
- Updated On:
- July 12, 2026
- 3 BHK
- Config
- 1
- Car Parking
- 1125 - 1592 ft2
- Property Size
- 2026
- Year Built:
- On-going
- Status
About Royal Legend
Royal Legend is Royal Civil Tech’s new 3 BHK project in Kattupakkam, West Chennai. Located in Vijayalakshmi Nagar, this 8-unit development offers East-facing 3 BHK apartments for sale in Kattupakkam, from 1,125 to 1,592 sq.ft at Rs 7,999 per sq.ft. The two top-floor units come with private terraces of 130 and 160 sq.ft.
With all 8 units currently available, this new project suits families who want a full three-bedroom home with Porur-corridor access. Kattupakkam sits about 5 km from Porur Junction, close enough for a daily commute and away from the junction congestion, and pricing here still runs below the established Porur and Valasaravakkam pockets.
Read More..
Project Highlights
| Project Name | Royal Legend |
| Builder | Royal Civil Tech (Est. 2000) |
| Address | Vijayalakshmi Nagar, 1st Street, Kattupakkam, Chennai – 600 056 |
| Land Area | 4,242 sq.ft |
| Total Built-up Area | Approx. 10,081 sq.ft |
| Structure | Stilt + 3 Floors |
| Total Units | 8 Apartments (3 each on 1st & 2nd floors, 2 on 3rd floor) |
| Configuration | 3 BHK, East facing |
| Size Range | 1,125 to 1,592 sq.ft |
| Rate | Rs 7,999 per sq.ft |
| Private Terrace | Top-floor units (130 & 160 sq.ft) |
| Car Parking | 1 covered slot per flat |
| Near | Porur (5 km / 12-15 mins) |
| Status | All 8 Units Available |
Unit-wise Pricing
Every unit is a 3 BHK, East facing, at Rs 7,999 per sq.ft. The base price below is the flat cost only. Car parking, EB, development and infra charges (Rs 6,50,000 per flat), private terrace charges on the top-floor units, 5% GST, and registration and stamp duty are extra.
| Flat No | Floor | Size (sq.ft) | UDS (sq.ft) | Private Terrace | Base Price (flat cost) |
| F-1 | 1st | 1,220 | 513.32 | – | Rs 97,58,780 |
| F-2 | 1st | 1,125 | 473.35 | – | Rs 89,98,875 |
| F-3 | 1st | 1,136 | 477.98 | – | Rs 90,86,864 |
| S-1 | 2nd | 1,220 | 513.32 | – | Rs 97,58,780 |
| S-2 | 2nd | 1,125 | 473.35 | – | Rs 89,98,875 |
| S-3 | 2nd | 1,136 | 477.98 | – | Rs 90,86,864 |
| T-1 | 3rd | 1,527 | 642.50 | 130 sq.ft | Rs 1,22,14,473 |
| T-2 | 3rd | 1,592 | 669.86 | 160 sq.ft | Rs 1,27,34,408 |
Prices are tentative and valid for 7 days from the date of issue. Registration and stamp duty are payable separately by the purchaser at government rates.
Investment Overview
Royal Legend is priced by unit size, all at Rs 7,999 per sq.ft:
- 3 BHK, 1,125-1,136 sq.ft (1st & 2nd floors): Rs 1.01-1.02 Crore all-in
- 3 BHK, 1,220 sq.ft (1st & 2nd floors): Rs 1.09 Crore all-in
- 3 BHK with private terrace, 1,527-1,592 sq.ft (3rd floor): Rs 1.41-1.47 Crore all-in
All figures include car parking, EB, development and infra charges plus 5% GST, and exclude registration and stamp duty. A full three-bedroom home at this size in Porur or Valasaravakkam typically carries a higher rate per sq.ft, which is what keeps Kattupakkam attractive for buyers who want space with corridor access.
Appreciation context: Kattupakkam has moved from an emerging pocket to an established residential locality over the past few years as roads and commercial facilities have improved. Buying while the market is still catching up is the practical case for the area.
Why Kattupakkam Makes Sense
Porur Proximity
Kattupakkam sits about 5 km from Porur Junction, close enough for daily commutes and far enough to avoid the junction congestion and commercial pricing. You stay connected to the IT corridor while buying in a quieter residential pocket.
Emerging Infrastructure
Kattupakkam is transitioning from emerging to established locality. Roads have improved, commercial facilities have expanded, and residential development has accelerated. Buying now captures the remaining price advantage before the market fully recognises the change.
Space Advantage
The same budget that buys a compact 2 BHK closer to Porur secures a full 3 BHK here. For families who need three bedrooms, whether for children, a home office, or guests, that space matters more than a premium address.
Mount Poonamallee Road Access
Direct connectivity to Mount Poonamallee Road means IT corridor access without navigating Porur Junction. The route to DLF Cybercity and other employment hubs is straightforward.
3 BHK Configurations
Standard 3 BHK (1,125-1,136 sq.ft)
Well-designed family homes with a master bedroom featuring an attached bathroom, two additional bedrooms, living and dining areas, an equipped kitchen, common bathroom, balcony, and covered parking. Efficient layouts maximise usable space.
Larger 3 BHK (1,220 sq.ft)
Enhanced room proportions throughout. Larger bedrooms accommodate standard furniture comfortably, living spaces allow family gatherings, and the kitchen provides adequate workspace.
Top-floor 3 BHK with Private Terrace (1,527-1,592 sq.ft)
The largest and most premium units in Royal Legend, on the third floor, each with a private terrace of 130 or 160 sq.ft. Room dimensions rival many 4 BHK offerings elsewhere. For families who prioritise space, or want a private open area of their own, these units deliver it.
Amenities
Royal Legend includes essential features for comfortable living:
- Private Terrace – Exclusive terrace of 130 or 160 sq.ft with the two top-floor units
- Covered Car Parking – Protected parking for each apartment
- Balcony – All apartments include balcony access for natural light and ventilation
- Quality Construction – Royal Civil Tech’s proven construction standards
Additional amenities to be confirmed during the booking process.
Location Advantages
Vijayalakshmi Nagar, Kattupakkam positions Royal Legend for practical living:
Employment Access
DLF IT Park and Porur IT Corridor are 18-22 minutes away via Mount Poonamallee Road. Multiple IT companies provide employment options within reasonable commuting distance.
Healthcare Proximity
Sri Ramachandra Medical Centre is accessible in 15-18 minutes. The Porur healthcare cluster with multiple hospitals provides comprehensive medical access.
Educational Options
Schools in Kattupakkam and nearby Iyyappanthangal serve families with children. Porur and Valasaravakkam schools are also accessible.
Future Development
As Chennai expands westward along Mount Poonamallee Road, Kattupakkam will benefit from infrastructure improvements and increased connectivity.
Construction Specifications
Royal Civil Tech applies consistent quality standards:
- RCC framed earthquake-resistant structure
- M25 grade concrete with Fe500D TMT reinforcement
- 9-inch external walls, 6-inch internal partitions
- Vitrified tile flooring in living areas and bedrooms
- Anti-skid ceramic tiles in bathrooms
- Granite kitchen platform with stainless steel sink
- Teak wood main door frame with quality shutter
- UPVC windows with mosquito mesh provision
- Concealed copper wiring with MCB protection
- Branded sanitary ware and plumbing fittings
Payment Schedule
| Stage | Amount |
| Advance Booking | Rs 1,00,000 |
| Within 7 days of agreement | 20% |
| Sale registration within 20 days of agreement | 50% |
| On commencement of stilt floor roof | 5% |
| On commencement of 1st floor roof | 5% |
| On commencement of 2nd floor roof | 5% |
| On commencement of 3rd floor roof | 5% |
| On flooring of the respective unit | 5% |
| On handing over | 5% |
Key terms:
- Prices exclude registration and stamp duty, paid by the purchaser at government rates.
- 5% GST is applicable and is included in the grand total above.
- Maintenance of Rs 2 per sq.ft is payable for 60 months after handover, plus 18% GST.
- The purchaser deducts 1% TDS on the agreement value and remits it before registration.
About Royal Civil Tech in Kattupakkam
Royal Civil Tech’s presence in Kattupakkam dates back to 2017 with Royal Aishwaryam. They recognised the locality’s potential early, and buyers in that project have benefited from substantial appreciation.
Royal Legend continues their Kattupakkam commitment. As established builders near Porur with 25+ years experience and 140+ completed projects, they understand West Chennai’s residential dynamics intimately.
Availability & Pricing
Current Status: All 8 apartments available
Price Range: Rs 1.01 Crore – Rs 1.47 Crore all-in (excluding registration)
Payment Options: Bank loan pre-approvals from SBI, HDFC, ICICI, Axis Bank, and LIC Housing Finance.
Schedule Site Visit
Explore Royal Legend and the Kattupakkam neighbourhood:
- Visit the project site and surrounding area
- Review floor plans and unit options
- Drive the commute to Porur and IT parks
- Visit completed Royal Civil Tech projects nearby
- Discuss pricing and payment terms
Contact Royal Civil Tech:
Phone / WhatsApp: +91 9962695599
Office: No.1/128, Trunk Road, Iyyappanthangal, Chennai
Schools
- The Schram Academy 2 Kms
- Aadhithya International Public School 2 Kms
- Sri Chaitanya Techno School 3 Kms
- The Pupil Saveetha Eco School 4 Kms
- Velammal Vidyalaya 5 Kms
Colleges
- Alpha Arts and Science College 3 Kms
- S.A. Engineering College 5 Kms
- Panimalar Engineering College 9 Kms
- Saveetha Engineering College 9 Kms
- Rajalakshmi Engineering College 10 Kms
Hospitals
- Rela MS Hospital 3 Kms
- Apollo Hospitals 4 Kms
- Sri Ramachandra Medical Centre 3 Kms
- MIOT International 8 Kms
- Saveetha Medical College Hospital 10 Kms
Connectivity
- Iyyappanthangal Metro 2 Kms
- Mount Poonamallee Road 1 Kms
- Chennai Bypass Road 2 Kms
- Porur Junction 4 Kms
- Chennai International Airport 14 Kms
IT & Business Parks
- Commerzone 6 Kms
- DLF IT Park 7 Kms
- L&T Innovation Campus 9 Kms
- Olympia Tech Park 14 Kms
- RMZ Software Park 20 Kms
Shopping & Entertainment
- Forum Vijaya Mall 9 Kms
- VR Chennai 10 Kms
- Ampa SkyOne Mall 10 Kms
- Express Avenue 16 Kms
- Phoenix Marketcity Chennai 18 Kms
Similar Listings
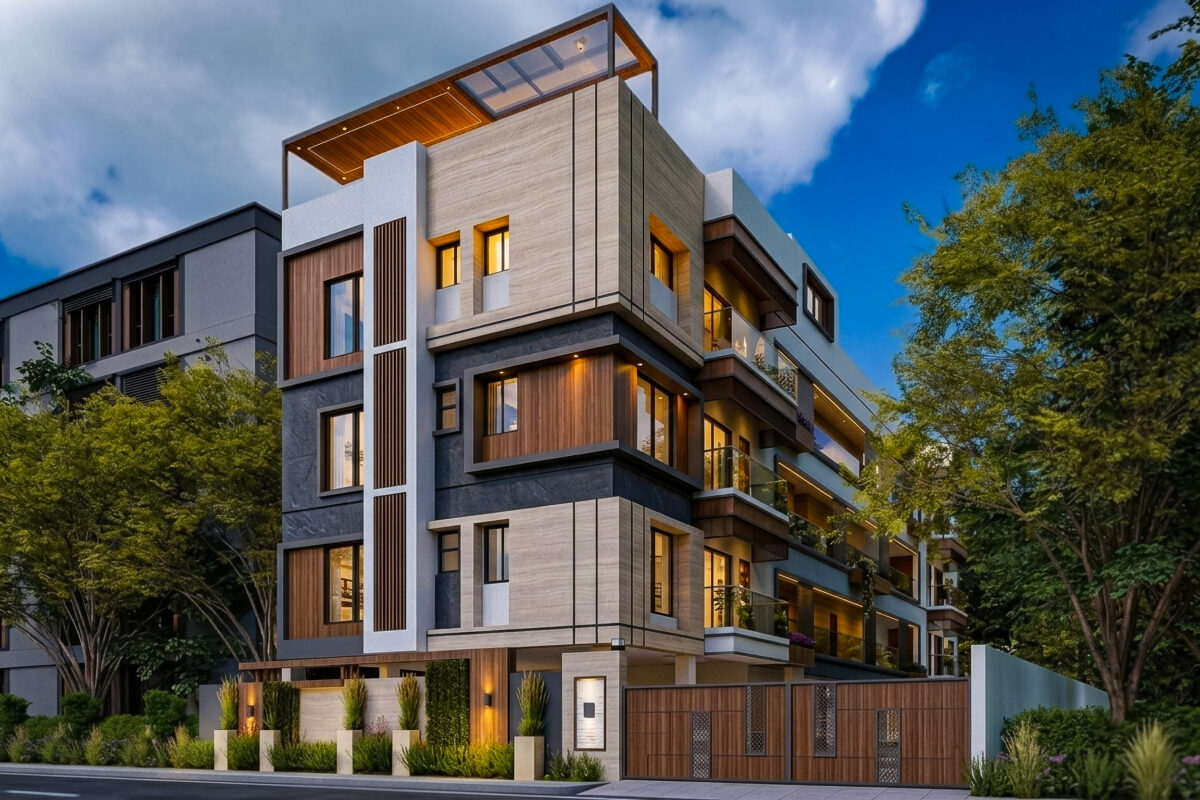
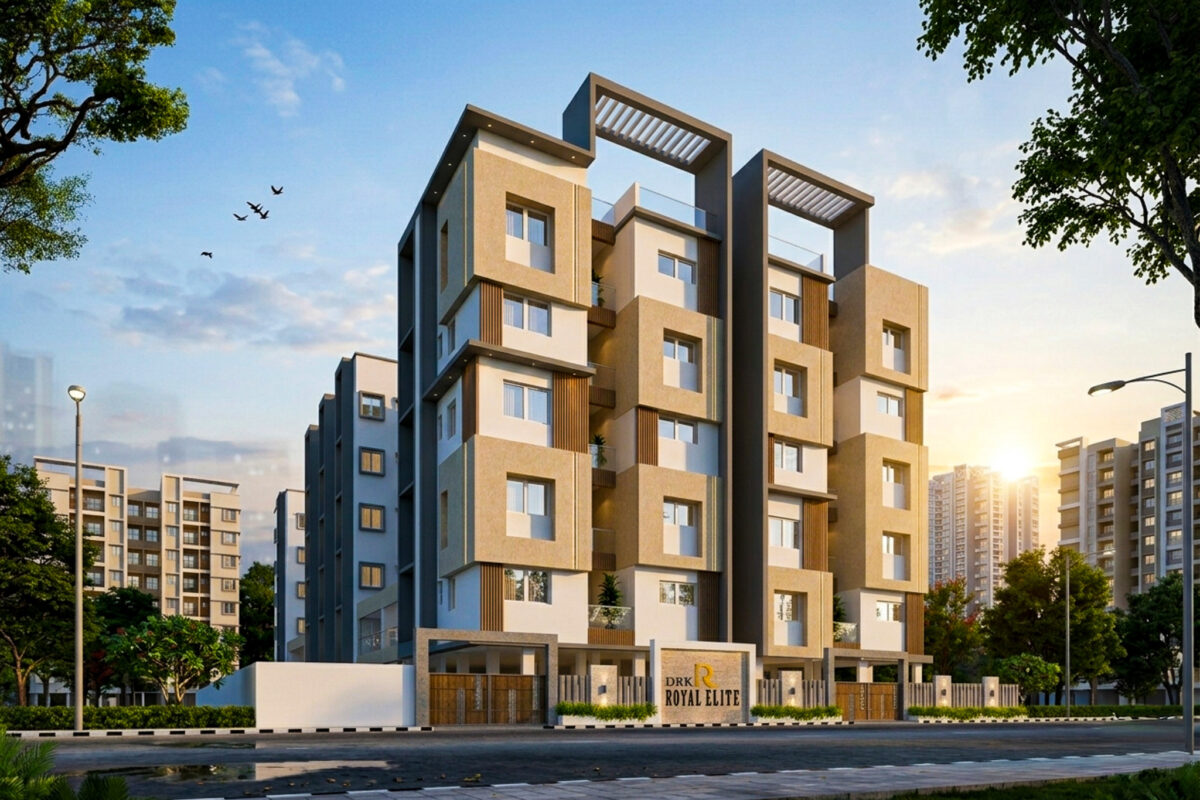
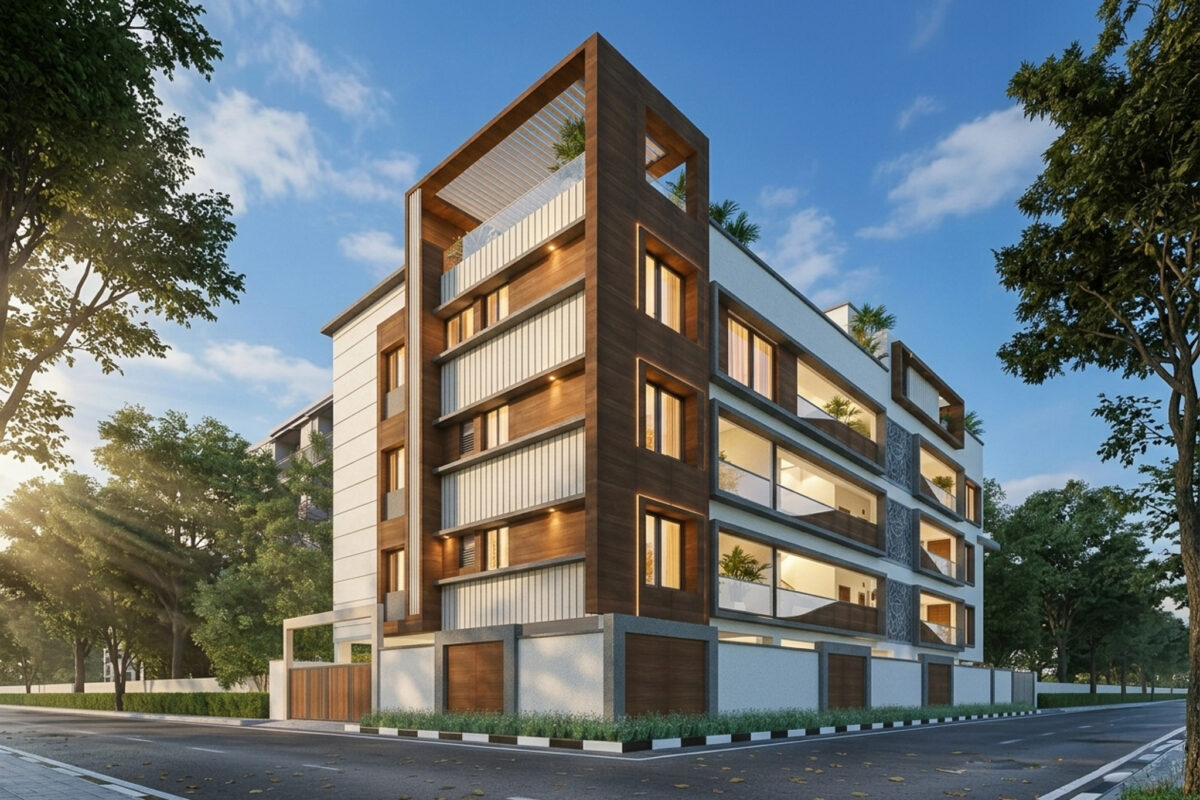
Vijayalakshmi Nagar, 1st Street, Kattupakkam, Chennai - 600 056. Mount Poonamallee Road and the upcoming Iyyappanthangal Metro are about 1 km away, and Porur Junction is around 5 km. Other options in the corridor are on the flats near Porur page.
All 8 units are East-facing 3 BHK apartments across a Stilt + 3 floor structure (three flats each on the 1st and 2nd floors, two on the 3rd). Sizes are 1,125, 1,136, 1,220, 1,527, and 1,592 sq.ft.
The rate is Rs 7,999 per sq.ft. Base flat cost runs from about Rs 89.99 Lakhs for a 1,125 sq.ft unit to Rs 1.27 Crore for the 1,592 sq.ft top-floor unit. All-in (with car parking, EB, development and 5% GST, excluding registration) the range is roughly Rs 1.01 Crore to Rs 1.47 Crore.
The base price is the flat cost only. Car parking, EB, development and infra charges are Rs 6,50,000 per flat. Top-floor units also carry a private terrace charge. On top of that, 5% GST applies, and registration and stamp duty are paid separately at government rates.
The two 3rd-floor units. T-1 (1,527 sq.ft) includes a 130 sq.ft private terrace and T-2 (1,592 sq.ft) includes a 160 sq.ft private terrace. These are the largest and most premium flats in the project.
All 8 apartments are currently open for booking, so buyers have full choice of floor and unit.
The project is under construction and sold on a stage-linked payment plan. For the current construction stage and expected handover date, ask during a site visit or call the office.
Advance booking Rs 1,00,000, then 20% within 7 days of agreement, 50% on sale registration within 20 days, and the remaining 30% in 5% stages linked to construction (stilt, 1st, 2nd and 3rd floor roofs, flooring, and handover).
Yes. The project works with SBI, HDFC, ICICI, Axis Bank, and LIC Housing Finance. Loan eligibility depends on your income and credit profile, and bank representatives can assist with the paperwork.
Schools include The Schram Academy and Aadhithya International Public School (about 2 km) and Velammal Vidyalaya (about 5 km). For healthcare, Rela MS Hospital is about 3 km, Apollo Hospitals about 4 km, and Sri Ramachandra Medical Centre about 5 km.
Call or WhatsApp +91 9962695599 to schedule a site visit. After choosing a unit, pay the booking amount, complete KYC, and sign the agreement.